This beautiful two-story residence spans a generous floor plan that includes 4 well-appointed bedrooms and 2.5 bathrooms, offering ample space for both relaxation and entertainment. The facade presents a harmonious blend of traditional and modern architecture. The home's exterior is adorned with a neutral color palette that complements the natural greenery of the front yard. Pristine landscaping accentuates the welcoming approach to the double-door entrance, flanked by windows that bathe the interior in natural light. Venture to the rear of the property and find a spacious concrete patio that extends the living space outdoors. This area is ideal for al fresco dining or evening gatherings, with string lights adding a touch of ambiance. An intricate fire pit invites cozy moments under the stars, while mature trees provide a lush canopy overhead. The heart of this residence is undoubtedly the kitchen. Modern, yet timeless, it is equipped with beautiful stainless steel appliances, gleaming granite countertops, and an expansive center island offering additional seating. White cabinetry contrasts beautifully against the sleek backsplash. The open-plan design encourages a seamless flow into the adjoining living areas, where large windows craft an inviting atmosphere brimming with daylight. In the heart of Carmel you are minutes from work, play, shopping and much more.
Sold
Street View
$505,000
10820 Queensbury Ct, Carmel, IN 46033
4beds
2,443sqft
Residential, Single Family Residence
Built in 1978
0.28 Acres Lot
$508,900 Zestimate®
$207/sqft
$2,607 Estimated rent
Home value
$508,900
$483,000 - $534,000
$2,607/mo
Zestimate® history
Owner options
List your home for rent
$2,607/mo
Rent Zestimate®
Find your next renter with Zillow Rental Manager. Plus, with online applications, you can quickly screen prospective tenants – for free.
$2,607/mo
Rent Zestimate®
Refinance and save
$2,981/mo
Est. payment
Refinancing to a lower rate could help reduce your monthly payments and save thousands over the life of the loan.
$2,981/mo
Est. payment
Explore your selling options
Work with a Zillow partner agent
Leverage their expertise and Zillow's premium Showcase listings to get your home seen by more buyers.
Get startedList with your own agent
Get your home in front of millions of buyers by listing it on Zillow.
Learn how to do itSell it yourself
Take full control of how buyers see your home on Zillow by listing For Sale by Owner (FSBO).
List your homeWhat's special
Zillow last checked:
Listing updated:
Listed by:
Bradford Rider 317-874-8770,
eXp Realty LLC
Bought with:
Kylee Glyn
Trueblood Real Estate
Source: MIBOR as distributed by MLS GRID,MLS#: 21985226
Facts & features
Interior
Bedrooms & bathrooms
- Bedrooms: 4
- Bathrooms: 3
- Full bathrooms: 2
- 1/2 bathrooms: 1
- Main level bathrooms: 1
Primary bedroom
- Features: Engineered Hardwood
- Level: Upper
- Area: 240 Square Feet
- Dimensions: 16x15
Bedroom 2
- Features: Carpet
- Level: Upper
- Area: 208 Square Feet
- Dimensions: 16x13
Bedroom 3
- Features: Carpet
- Level: Upper
- Area: 143 Square Feet
- Dimensions: 13x11
Bedroom 4
- Features: Carpet
- Level: Upper
- Area: 154 Square Feet
- Dimensions: 14x11
Dining room
- Features: Engineered Hardwood
- Level: Main
- Area: 156 Square Feet
- Dimensions: 13x12
Family room
- Features: Engineered Hardwood
- Level: Main
- Area: 294 Square Feet
- Dimensions: 21x14
Kitchen
- Features: Engineered Hardwood
- Level: Main
- Area: 224 Square Feet
- Dimensions: 16x14
Laundry
- Features: Engineered Hardwood
- Level: Main
- Area: 84 Square Feet
- Dimensions: 12x7
Living room
- Features: Engineered Hardwood
- Level: Main
- Area: 255 Square Feet
- Dimensions: 17x15
Heating
- Heat Pump
Cooling
- Has cooling: Yes
Appliances
- Included: Dishwasher, Dryer, Disposal, Gas Water Heater, MicroHood, Gas Oven, Refrigerator, Washer
- Laundry: Main Level
Features
- Attic Access, Walk-In Closet(s), Hardwood Floors, Eat-in Kitchen
- Flooring: Hardwood
- Windows: Wood Work Painted
- Has basement: No
- Attic: Access Only
- Number of fireplaces: 1
- Fireplace features: Family Room, Wood Burning
Interior area
- Total structure area: 2,443
- Total interior livable area: 2,443 sqft
Property
Parking
- Total spaces: 2
- Parking features: Attached
- Attached garage spaces: 2
Features
- Levels: Two
- Stories: 2
- Patio & porch: Patio, Porch
- Exterior features: Gas Grill, Fire Pit
- Has spa: Yes
- Spa features: Above Ground
- Fencing: Fenced,Fence Full Rear
Lot
- Size: 0.28 Acres
- Features: Sidewalks, Storm Sewer, Street Lights, Mature Trees
Details
- Parcel number: 291405185004000018
- Special conditions: None
- Horse amenities: None
Construction
Type & style
- Home type: SingleFamily
- Architectural style: Traditional
- Property subtype: Residential, Single Family Residence
Materials
- Brick, Wood
- Foundation: Block
Condition
- Updated/Remodeled
- New construction: No
- Year built: 1978
Utilities & green energy
- Water: Municipal/City
Community & HOA
Community
- Subdivision: The Woodlands
HOA
- Has HOA: Yes
- Amenities included: Pool
- Services included: Clubhouse, Entrance Common, Insurance, Maintenance, Management, Snow Removal, Tennis Court(s)
- HOA fee: $467 annually
- HOA phone: 317-564-4297
Location
- Region: Carmel
Financial & listing details
- Price per square foot: $207/sqft
- Tax assessed value: $376,400
- Annual tax amount: $3,664
- Date on market: 6/20/2024
- Cumulative days on market: 6 days
Price history
| Date | Event | Price |
|---|---|---|
| 7/11/2024 | Sold | $505,000+1%$207/sqft |
Source:  MIBOR as distributed by MLS GRID #21985226 Report a problem MIBOR as distributed by MLS GRID #21985226 Report a problem | ||
| 6/26/2024 | Pending sale | $499,999$205/sqft |
Source: MIBOR as distributed by MLS GRID #21985226 Report a problem | ||
| 6/20/2024 | Listed for sale | $499,999-4.8%$205/sqft |
Source: MIBOR as distributed by MLS GRID #21985226 Report a problem | ||
| 6/14/2024 | Listing removed | -- |
Source: Owner Report a problem | ||
| 5/30/2024 | Listed for sale | $525,000+124.4%$215/sqft |
Source: Owner Report a problem | ||
| 9/21/2017 | Sold | $234,000+23.2%$96/sqft |
Source: MIBOR as distributed by MLS GRID #21493474 Report a problem | ||
| 9/21/2016 | Listing removed | $1,550-6.1%$1/sqft |
Source: Discover Properties PMG Report a problem | ||
| 11/10/2014 | Listing removed | $1,650$1/sqft |
Source: Discover Properties and AM Real Estate Resources Report a problem | ||
| 8/28/2014 | Price change | $1,650-5.7%$1/sqft |
Source: Discover Properties PMG Report a problem | ||
| 6/23/2014 | Price change | $1,750+3.2%$1/sqft |
Source: Discover Properties PMG Report a problem | ||
| 6/19/2014 | Listed for rent | $1,695$1/sqft |
Source: Discover Properties PMG Report a problem | ||
| 8/31/2005 | Sold | $189,900$78/sqft |
Source: MIBOR as distributed by MLS GRID #2523148 Report a problem | ||
Public tax history
| Year | Property taxes | Tax assessment |
|---|---|---|
| 2025 | $3,937 +3.9% | $376,400 +3.6% |
| 2024 | $3,787 +3.3% | $363,300 +0.6% |
| 2023 | $3,665 +24.6% | $361,100 +11.6% |
| 2022 | $2,942 +14.6% | $323,700 +20.8% |
| 2021 | $2,568 +0.2% | $268,000 +11.6% |
| 2020 | $2,563 +14.2% | $240,200 -0.5% |
| 2019 | $2,245 +14.8% | $241,500 +10.1% |
| 2018 | $1,955 -3.6% | $219,300 +11.1% |
| 2017 | $2,028 -50.4% | $197,400 |
| 2016 | $4,087 +11.3% | $197,400 +5.2% |
| 2014 | $3,671 0% | $187,600 +2.5% |
| 2013 | $3,672 +116.1% | $183,100 +2.5% |
| 2012 | $1,699 -6.5% | $178,700 -9.2% |
| 2011 | $1,817 -9.4% | $196,800 -4% |
| 2010 | $2,005 +18.9% | $204,900 |
| 2009 | $1,686 +0.9% | $204,900 +6.9% |
| 2007 | $1,671 -15.6% | $191,700 |
| 2006 | $1,981 | $191,700 +21.1% |
| 2005 | -- | $158,300 +68.4% |
| 2002 | $1,705 -1% | $94,000 +199.9% |
| 2001 | $1,723 | $31,340 |
Find assessor info on the county website
Neighborhood: 46033
Nearby homes
- $377,4003 bd2 ba1.8k sqft10806 Queensbury Ct, Carmel, IN 46033Off Market

- $486,2004 bd3 ba2.3k sqft10834 Queensbury Ct, Carmel, IN 46033Off Market
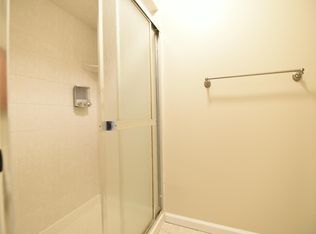
- $488,200-- bd-- ba-- sqft10834 Queensbury Ct #C, Carmel, IN 46033Off Market
- $416,1003 bd2 ba1.9k sqft3711 Coachman Dr, Carmel, IN 46033Off Market

- $466,2004 bd2 ba2.4k sqft10792 Downing St, Carmel, IN 46033Off Market
- $387,8003 bd2 ba1.8k sqft10813 Queensbury Ct, Carmel, IN 46033Off Market
- $433,4004 bd2 ba2.3k sqft3649 Coachman Dr, Carmel, IN 46033Off Market
- $410,3003 bd2 ba1.7k sqft10841 Queensbury Ct, Carmel, IN 46033Off Market
Nearby schools
GreatSchools rating
- 8/10Forest Dale Elementary SchoolGrades: PK-5Distance: 0.5 mi
- 8/10Carmel Middle SchoolGrades: 6-8Distance: 3.2 mi
- 10/10Carmel High SchoolGrades: 9-12Distance: 2.7 mi
Schools provided by the listing agent
- Elementary: Forest Dale Elementary School
- Middle: Carmel Middle School
Source: MIBOR as distributed by MLS GRID. This data may not be complete. We recommend contacting the local school district to confirm school assignments for this home.
Get a cash offer in 3 minutes
Find out how much your home could sell for in as little as 3 minutes with a no-obligation cash offer.
Estimated market value
$508,900
Get a cash offer in 3 minutes
Find out how much your home could sell for in as little as 3 minutes with a no-obligation cash offer.
Estimated market value
$508,900
- Indiana
- Hamilton County
- Carmel
- 46033
- 10820 Queensbury Ct
Nearby cities
Nearby neighborhoods
Nearby zip codes
Other Carmel Topics
