HUGE PRICE DROP! Welcome to this incredibly stunning Tri-level home! This spacious 4 bedroom, 4 bathroom single family home boasts over 2,000 SF of finished living space that has been completely remodeled! Step inside and you will be completely swept away by the incredible open concept layout complete with gleaming hardwood floors, beautiful windows, a formal living room and dining room, fresh paint and a brand new kitchen perfect for entertaining. The kitchen features an abundance of custom cabinetry, quartz countertops, stainless steel appliances, hardwood floors, and a breakfast bar! Step on up to your second level featuring 4 incredibly spacious bedrooms, a master suite (25x25) featuring a gorgeous brand new master en suite that has been completely updated, his and her closets and built-in shelving! Three additional upper-level bedrooms with walk in closets and another full bathroom complete with his and he sinks. This home additionally features a fully finished lower level complete with fresh paint, new laminate flooring, a bar perfecting for hosting, an electric fireplace, full bathroom, laundry room ( new washer and dryer) and access to your attached garage. This home offers a multitude of options for relaxation and enjoyment. A beautiful patio area perfect for relaxing! Incredible corner lot, located in the highly desired Oak Lawn area, amazing schools, parks, restaurants and shopping! Schedule a showing today and discover the endless possibilities this property has to offer! (Other updates include new A/C (June 2023), new roof/gutters 2022, completely rehabbed 2017-2023, front and back landscaping 2021, fence 2017, boiler pump 2020, garage lift 2020)
Closed
$405,000
10820 S Tripp Ave, Oak Lawn, IL 60453
4beds
--sqft
Single Family Residence
Built in 1962
7,596 Square Feet Lot
$482,200 Zestimate®
$--/sqft
$3,363 Estimated rent
Home value
$482,200
$458,000 - $506,000
$3,363/mo
Zestimate® history
Owner options
List your home for rent
$3,363/mo
Rent Zestimate®
Find your next renter with Zillow Rental Manager. Plus, with online applications, you can quickly screen prospective tenants – for free.
$3,363/mo
Rent Zestimate®
Refinance and save
$2,903/mo
Est. payment
Refinancing to a lower rate could help reduce your monthly payments and save thousands over the life of the loan.
$2,903/mo
Est. payment
Explore your selling options
Work with a Zillow partner agent
Leverage their expertise and Zillow's premium Showcase listings to get your home seen by more buyers.
Get startedList with your own agent
Get your home in front of millions of buyers by listing it on Zillow.
Learn how to do itSell it yourself
Take full control of how buyers see your home on Zillow by listing For Sale by Owner (FSBO).
List your homeWhat's special
Electric fireplaceFinished living spaceAmazing schoolsLaundry roomBrand new kitchenGleaming hardwood floorsHardwood floors
Zillow last checked:
Listing updated:
Listed by:
Meghan M Healy 773-701-6183,
Healy Real Estate
Bought with:
Sarah Malburg
First In Realty, Inc.
Source: MRED as distributed by MLS GRID,MLS#: 11850145
Facts & features
Interior
Bedrooms & bathrooms
- Bedrooms: 4
- Bathrooms: 4
- Full bathrooms: 3
- 1/2 bathrooms: 1
Rooms
- Room types: No additional rooms
Primary bedroom
- Features: Flooring (Hardwood), Window Treatments (All), Bathroom (Full)
- Level: Second
- Area: 483 Square Feet
- Dimensions: 23X21
Bedroom 2
- Features: Flooring (Hardwood), Window Treatments (All)
- Level: Second
- Area: 195 Square Feet
- Dimensions: 15X13
Bedroom 3
- Features: Flooring (Hardwood), Window Treatments (All)
- Level: Second
- Area: 182 Square Feet
- Dimensions: 14X13
Bedroom 4
- Features: Flooring (Carpet), Window Treatments (All)
- Level: Second
- Area: 156 Square Feet
- Dimensions: 13X12
Dining room
- Features: Flooring (Hardwood), Window Treatments (All)
- Level: Main
- Area: 132 Square Feet
- Dimensions: 12X11
Family room
- Features: Flooring (Wood Laminate), Window Treatments (All)
- Level: Lower
- Area: 580 Square Feet
- Dimensions: 29X20
Kitchen
- Features: Kitchen (Eating Area-Table Space), Flooring (Hardwood), Window Treatments (All)
- Level: Main
- Area: 216 Square Feet
- Dimensions: 18X12
Laundry
- Features: Flooring (Vinyl), Window Treatments (All)
- Level: Lower
- Area: 104 Square Feet
- Dimensions: 13X8
Living room
- Features: Flooring (Hardwood), Window Treatments (All)
- Level: Main
- Area: 315 Square Feet
- Dimensions: 21X15
Heating
- Radiant
Cooling
- Central Air
Appliances
- Included: Range, Microwave, Refrigerator, Washer, Dryer
Features
- Wet Bar
- Basement: Crawl Space
- Number of fireplaces: 1
- Fireplace features: Gas Log, Family Room
Interior area
- Total structure area: 0
Property
Parking
- Total spaces: 2
- Parking features: Concrete, Garage Door Opener, On Site, Garage Owned, Attached, Garage
- Attached garage spaces: 2
- Has uncovered spaces: Yes
Accessibility
- Accessibility features: No Disability Access
Features
- Stories: 2
- Patio & porch: Patio
Lot
- Size: 7,596 Square Feet
- Dimensions: 134X58X134X58
- Features: Corner Lot, Landscaped
Details
- Parcel number: 24154170160000
- Special conditions: None
- Other equipment: Intercom, Ceiling Fan(s), Fan-Whole House, Sprinkler-Lawn
Construction
Type & style
- Home type: SingleFamily
- Property subtype: Single Family Residence
Materials
- Brick, Stone
- Foundation: Concrete Perimeter
- Roof: Asphalt
Condition
- New construction: No
- Year built: 1962
- Major remodel year: 2017
Utilities & green energy
- Electric: Circuit Breakers
- Sewer: Public Sewer
- Water: Lake Michigan
Community & HOA
Community
- Features: Park, Pool, Curbs, Sidewalks, Street Lights, Street Paved
- Security: Security System
HOA
- Services included: None
Location
- Region: Oak Lawn
Financial & listing details
- Tax assessed value: $380,000
- Annual tax amount: $8,204
- Date on market: 8/3/2023
- Listing terms: Conventional
- Ownership: Fee Simple
Price history
| Date | Event | Price |
|---|---|---|
| 9/7/2023 | Sold | $405,000-3.6% |
Source:  MRED as distributed by MLS GRID #11850145 Report a problem MRED as distributed by MLS GRID #11850145 Report a problem | ||
| 8/18/2023 | Contingent | $420,000 |
Source: MRED as distributed by MLS GRID #11850145 Report a problem | ||
| 8/14/2023 | Price change | $420,000-2.3% |
Source: MRED as distributed by MLS GRID #11850145 Report a problem | ||
| 8/3/2023 | Price change | $430,000-0.9% |
Source: MRED as distributed by MLS GRID #11850145 Report a problem | ||
| 7/12/2023 | Price change | $434,000-1.1% |
Source: MRED as distributed by MLS GRID #11829148 Report a problem | ||
| 7/10/2023 | Listed for sale | $439,000-0.2% |
Source: MRED as distributed by MLS GRID #11827622 Report a problem | ||
| 7/10/2023 | Listing removed | -- |
Source: MRED as distributed by MLS GRID #11808312 Report a problem | ||
| 7/5/2023 | Price change | $439,900-2% |
Source: MRED as distributed by MLS GRID #11808312 Report a problem | ||
| 6/26/2023 | Price change | $449,000-2.2% |
Source: MRED as distributed by MLS GRID #11808312 Report a problem | ||
| 6/15/2023 | Listed for sale | $459,000+91.3% |
Source: MRED as distributed by MLS GRID #11808312 Report a problem | ||
| 10/14/2015 | Sold | $240,000-5.9% |
Source: MRED as distributed by MLS GRID #08936796 Report a problem | ||
| 8/13/2015 | Price change | $255,000-3.8% |
Source: Realty Executives Broker of Record #08936796 Report a problem | ||
| 7/1/2015 | Price change | $265,000-3.6% |
Source: Realty Executives Broker of Record #08936796 Report a problem | ||
| 5/29/2015 | Listed for sale | $275,000 |
Source: Realty Executives Elite #08936796 Report a problem | ||
Public tax history
| Year | Property taxes | Tax assessment |
|---|---|---|
| 2024 | $11,950 +11.7% | $38,000 +0% |
| 2023 | $10,697 +25.6% | $37,999 +45.2% |
| 2022 | $8,515 +3.8% | $26,162 |
| 2021 | $8,205 -0.8% | $26,162 |
| 2020 | $8,273 -4.7% | $26,162 -3.7% |
| 2019 | $8,683 +3.7% | $27,173 |
| 2018 | $8,375 -1.4% | $27,173 |
| 2017 | $8,490 +6.7% | $27,173 +16.5% |
| 2016 | $7,959 +2.6% | $23,322 |
| 2015 | $7,759 -9.9% | $23,322 |
| 2014 | $8,613 +140.6% | $23,322 -5.3% |
| 2013 | $3,580 +8.3% | $24,638 |
| 2012 | $3,304 +5.3% | $24,638 |
| 2011 | $3,137 +20.6% | $24,638 -15.2% |
| 2010 | $2,600 +3.2% | $29,051 |
| 2009 | $2,520 -1.4% | $29,051 -5% |
| 2008 | $2,556 -7.6% | $30,580 +10.9% |
| 2007 | $2,766 -2.9% | $27,582 |
| 2006 | $2,848 +5.6% | $27,582 |
| 2005 | $2,696 -10.8% | $27,582 +38.2% |
| 2004 | $3,021 -4.8% | $19,965 |
| 2003 | $3,172 +3.5% | $19,965 |
| 2002 | $3,064 -12.8% | $19,965 +5.8% |
| 2001 | $3,514 +0.9% | $18,872 |
| 2000 | $3,483 | $18,872 |
| 1999 | $3,483 | $18,872 |
Find assessor info on the county website
Neighborhood: 60453
Nearby homes
- $378,1003 bd2 ba1.5k sqft10812 S Tripp Ave, Oak Lawn, IL 60453Off Market
- $345,4003 bd2 ba1.1k sqft4224 W 108th Pl, Oak Lawn, IL 60453Off Market
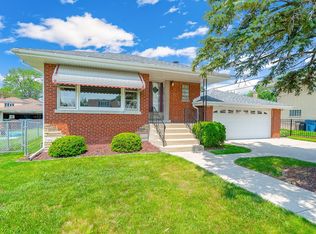
- $319,3003 bd1 ba1.3k sqft10808 S Tripp Ave, Oak Lawn, IL 60453Off Market
- $438,4003 bd2 ba3k sqft10828 S Tripp Ave, Oak Lawn, IL 60453Off Market
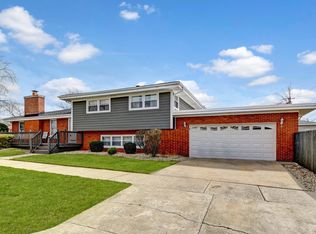
- $307,6003 bd2 ba1.3k sqft4228 W 108th Pl, Oak Lawn, IL 60453Off Market
- $375,0005 bd2 ba1.3k sqft10830 S Tripp Ave, Oak Lawn, IL 60453Sold
- $349,5006 bd2 ba972 sqft4223 W 108th St, Oak Lawn, IL 60453Off Market
- $398,0004 bd3 ba2.3k sqft10800 S Tripp Ave, Oak Lawn, IL 60453Sold
Nearby schools
GreatSchools rating
- NALawn Manor SchoolGrades: PK-2Distance: 0.1 mi
- 6/10Hamlin Upper Grade CenterGrades: 6-8Distance: 1.8 mi
- 3/10Harold L. Richards High SchoolGrades: 9-12Distance: 1.7 mi
Schools provided by the listing agent
- District: 125
Source: MRED as distributed by MLS GRID. This data may not be complete. We recommend contacting the local school district to confirm school assignments for this home.
Get a cash offer in 3 minutes
Find out how much your home could sell for in as little as 3 minutes with a no-obligation cash offer.
Estimated market value
$482,200
Get a cash offer in 3 minutes
Find out how much your home could sell for in as little as 3 minutes with a no-obligation cash offer.
Estimated market value
$482,200
- Illinois
- Cook County
- Oak Lawn
- 60453
- 10820 S Tripp Ave
Nearby cities
Nearby zip codes
Other Oak Lawn Topics
