This One is Ready for its Next Owner, could that be YOU? When Pulling up you'll Notice the Curb Appeal. Walk into a nice Sized Living Room with New Carpet. To the right you'll find 2 Bedrooms with Luxury Vinyl Plank and a Full Bathroom with Luxury Vinyl Tile. The kitchen is FILLED with Cabinet Space, Stainless Steel Appliances and Also has Luxury Vinyl Plank Flooring. You will Love the Coziness the Kitchen Provides for Cooking Dinner for the Family. There is a Third Sleeping Area downstairs that could be Your Private Primary Getaway, Adding some privacy from the rest of the house. Did I mention the Lower Lever Could be a great Place for Entertaining or Just having a Movie Night. There is even a Space in the Lower Level that could be used for an Office, Playroom or Gym. On Cold Winter Nights, you can enjoy your WOOD BURNING STOVE in the Lower Level as well. The large FENCED in Backyard is Perfect for your four-legged or Holiday Parties. You can also Enjoy a Barbecue on your Newly Refinished Deck. DID I MENTION there is 3 AMAZING Parks Nearby!!!!!! Tiemeyer Park, St. Ann Park & McDonnell Park! Say "Hello" to a "Good Buy" If you just want "To Sleep On It" til tomorrow..., someone else will be "Sleeping In It" Tonight....Don't wait schedule your showing today.
Closed
Listed by: Merle SCHNEIDER Real Estate • Merle E Schneider • Contact: 314-422-8040
Bought with: Gateway Real Estate
Price Unknown
10820 Saint Francis Ln, Saint Ann, MO 63074
2beds
1,492sqft
Single Family Residence
Built in 1950
5,850 Square Feet Lot
$193,300 Zestimate®
$--/sqft
$1,473 Estimated rent
Home value
$193,300
$180,000 - $207,000
$1,473/mo
Zestimate® history
Owner options
List your home for rent
$1,473/mo
Rent Zestimate®
Find your next renter with Zillow Rental Manager. Plus, with online applications, you can quickly screen prospective tenants – for free.
$1,473/mo
Rent Zestimate®
Refinance and save
Refinancing to a lower rate could help reduce your monthly payments and save thousands over the life of the loan.
Explore your selling options
Work with a Zillow partner agent
Leverage their expertise and Zillow's premium Showcase listings to get your home seen by more buyers.
Get startedList with your own agent
Get your home in front of millions of buyers by listing it on Zillow.
Learn how to do itSell it yourself
Take full control of how buyers see your home on Zillow by listing For Sale by Owner (FSBO).
List your homeWhat's special
Curb appealNewly refinished deckThird sleeping area downstairsNew carpetStainless steel appliancesLuxury vinyl plank flooring
Zillow last checked:
Listing updated:
Listed by:
Merle E Schneider 314-422-8040,
Merle SCHNEIDER Real Estate
Bought with:
Beckie Davis, 2022017111
Gateway Real Estate
Source: MARIS,MLS#: 26000373 Originating MLS: St. Charles County Association of REALTORS
Originating MLS: St. Charles County Association of REALTORSFacts & features
Interior
Bedrooms & bathrooms
- Bedrooms: 2
- Bathrooms: 2
- Full bathrooms: 1
- 1/2 bathrooms: 1
- Main level bathrooms: 1
- Main level bedrooms: 2
Bedroom
- Features: Floor Covering: Luxury Vinyl Plank
- Level: Main
- Area: 110
- Dimensions: 11x10
Bedroom 2
- Features: Floor Covering: Luxury Vinyl Plank
- Level: Main
- Area: 80
- Dimensions: 10x8
Bonus room
- Features: Floor Covering: Luxury Vinyl Plank
- Level: Lower
- Area: 165
- Dimensions: 15x11
Family room
- Description: New Carpet
- Features: Floor Covering: Carpeting
- Level: Main
- Area: 264
- Dimensions: 22x12
Kitchen
- Description: Luxury Vinyl Flooring and Stainless Steel Appliances
- Features: Floor Covering: Luxury Vinyl Plank
- Level: Main
- Area: 176
- Dimensions: 16x11
Recreation room
- Description: Kids Playroom or Office
- Features: Floor Covering: Luxury Vinyl Plank
- Level: Basement
- Area: 91
- Dimensions: 13x7
Heating
- Natural Gas
Cooling
- Ceiling Fan(s)
Appliances
- Included: Stainless Steel Appliance(s), Dishwasher, Dryer, Exhaust Fan, Microwave, Gas Oven, Gas Range, Refrigerator, Washer, Gas Water Heater
- Laundry: In Basement
Features
- Ceiling Fan(s), Eat-in Kitchen
- Flooring: Carpet, Concrete, Luxury Vinyl
- Basement: Concrete,Partially Finished
- Has fireplace: No
Interior area
- Total structure area: 1,492
- Total interior livable area: 1,492 sqft
- Finished area above ground: 792
- Finished area below ground: 700
Property
Parking
- Total spaces: 4
- Parking features: Concrete, Driveway, No Garage
- Has uncovered spaces: Yes
Features
- Levels: One
- Patio & porch: Covered, Deck, Front Porch
- Exterior features: Lighting, Private Yard, Storage
- Fencing: Back Yard,Chain Link,Fenced
Lot
- Size: 5,850 Square Feet
- Features: Back Yard, Few Trees, Front Yard, Landscaped
Details
- Parcel number: 13M330204
- Special conditions: Standard
Construction
Type & style
- Home type: SingleFamily
- Architectural style: Bungalow
- Property subtype: Single Family Residence
Materials
- Concrete
- Foundation: Concrete Perimeter
- Roof: Architectural Shingle
Condition
- Year built: 1950
Utilities & green energy
- Electric: Ameren
- Sewer: Public Sewer
- Water: Public
- Utilities for property: Cable Available
Community & HOA
Community
- Subdivision: St Ann Hills 3
HOA
- Has HOA: No
Location
- Region: Saint Ann
Financial & listing details
- Tax assessed value: $155,000
- Annual tax amount: $2,185
- Date on market: 1/7/2026
- Cumulative days on market: 2 days
- Listing terms: Cash,Conventional,FHA,VA Loan
Price history
| Date | Event | Price |
|---|---|---|
| 2/19/2026 | Sold | -- |
Source:  MARIS #26000373 Report a problem MARIS #26000373 Report a problem | ||
| 1/9/2026 | Pending sale | $180,000$121/sqft |
Source: MARIS #26000373 Report a problem | ||
| 1/7/2026 | Listed for sale | $180,000$121/sqft |
Source: MARIS #26000373 Report a problem | ||
| 8/19/2025 | Sold | -- |
Source: Public Record Report a problem | ||
Public tax history
| Year | Property taxes | Tax assessment |
|---|---|---|
| 2025 | $2,651 +21.3% | $29,450 +32.5% |
| 2024 | $2,185 +3% | $22,230 |
| 2023 | $2,122 +17.4% | $22,230 +28.6% |
| 2022 | $1,807 +0.1% | $17,290 |
| 2021 | $1,806 +7.7% | $17,290 +17.5% |
| 2020 | $1,677 +19% | $14,710 |
| 2019 | $1,409 | $14,710 +31.2% |
| 2018 | $1,409 | $11,210 |
| 2017 | $1,409 +5.8% | $11,210 -6.5% |
| 2016 | $1,332 +2% | $11,990 |
| 2015 | $1,306 | $11,990 -0.5% |
| 2014 | $1,306 -1% | $12,050 |
| 2013 | $1,319 | $12,050 -17% |
| 2012 | -- | $14,520 |
| 2011 | -- | $14,520 -16.4% |
| 2010 | $1,579 +9.5% | $17,370 |
| 2009 | $1,442 +10.4% | $17,370 -0.6% |
| 2008 | $1,306 +10.5% | $17,480 |
| 2007 | $1,182 | $17,480 +27.4% |
| 2006 | $1,182 +4.3% | $13,720 |
| 2005 | $1,133 +33% | $13,720 +26.8% |
| 2003 | $852 +4.1% | $10,820 +14.3% |
| 2002 | $819 -5.8% | $9,470 |
| 2001 | $869 | $9,470 |
Find assessor info on the county website
Neighborhood: 63074
Nearby homes
- $128,3002 bd1 ba988 sqft10816 Saint Francis Ln, Saint Ann, MO 63074Off Market
- $157,0002 bd1 ba792 sqft10824 Saint Francis Ln, Saint Ann, MO 63074Off Market
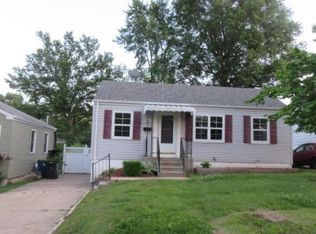
- $134,6002 bd1 ba960 sqft10828 Saint Francis Ln, Saint Ann, MO 63074Off Market

- $--2 bd1 ba912 sqft10812 Saint Francis Ln, Saint Ann, MO 63074Sold
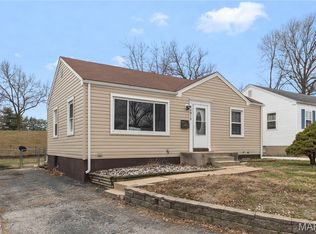
- $128,8002 bd1 ba792 sqft10808 Saint Francis Ln, Saint Ann, MO 63074Off Market
- $166,0002 bd1 ba1.1k sqft10832 Saint Francis Ln, Saint Ann, MO 63074Off Market
- $126,7002 bd1 ba792 sqft10804 Saint Francis Ln, Saint Ann, MO 63074Off Market
- $157,400-- bd1 ba984 sqft10836 Saint Francis Ln, Saint Ann, MO 63074Off Market
Nearby schools
GreatSchools rating
- 4/10Buder Elementary SchoolGrades: K-5Distance: 0.8 mi
- 4/10Hoech Middle SchoolGrades: 6-8Distance: 0.4 mi
- 2/10Ritenour Sr. High SchoolGrades: 9-12Distance: 2.1 mi
Schools provided by the listing agent
- Elementary: Buder Elem.
- Middle: Hoech Middle
- High: Ritenour Sr. High
Source: MARIS. This data may not be complete. We recommend contacting the local school district to confirm school assignments for this home.
Get a cash offer in 3 minutes
Find out how much your home could sell for in as little as 3 minutes with a no-obligation cash offer.
Estimated market value
$193,300
Get a cash offer in 3 minutes
Find out how much your home could sell for in as little as 3 minutes with a no-obligation cash offer.
Estimated market value
$193,300
- Missouri
- Saint Louis County
- Saint Ann
- 63074
- 10820 Saint Francis Ln
Nearby cities
Nearby zip codes
Other Saint Ann Topics
