Skip main navigation
Closed
  • $442,500

    10820 Santa Fe Trl, Huntley, IL 60142

    4beds
    2,636sqft
    Single Family Residence
    Built in 2003
    0.34 Acres Lot
    $475,000 Zestimate®
    $168/sqft
    $3,551 Estimated rent

    Home value

    $475,000

    $432,000 - $518,000

    $3,551/mo

    Zestimate® history
    Loading
    Loading...

    Owner options

    List your home for rent

    $3,551/mo

    Rent Zestimate®

    Find your next renter with Zillow Rental Manager. Plus, with online applications, you can quickly screen prospective tenants – for free.

    Learn more

    $3,551/mo

    Rent Zestimate®

    Refinance and save

    $3,641/mo

    Est. payment

    Refinancing to a lower rate could help reduce your monthly payments and save thousands over the life of the loan.

    See today's rates

    $3,641/mo

    Est. payment

    Explore your selling options

    Work with a Zillow partner agent

    Leverage their expertise and Zillow's premium Showcase listings to get your home seen by more buyers.

    Get started

    List with your own agent

    Get your home in front of millions of buyers by listing it on Zillow.

    Learn how to do it

    Sell it yourself

    Take full control of how buyers see your home on Zillow by listing For Sale by Owner (FSBO).

    List your home

    What's special

    Gas fireplaceTranquil pondless waterfallGenerously sized bedroomsLuxurious primary suiteConvenient islandCozy family roomDedicated den
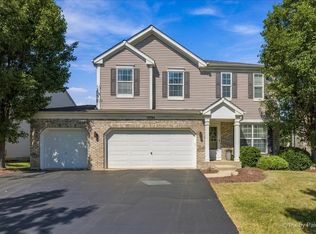
    This stunning 2,636 sq ft home in the desirable Georgian Place subdivision offers an inviting mix of comfort and style. The main level features a spacious formal living room and dining room, perfect for entertaining. The kitchen boasts a convenient island, pantry, and a charming breakfast area overlooking a cozy family room with a gas fireplace. A dedicated den and laundry room add functionality to the first floor. Upstairs, you'll find four generously sized bedrooms, including a luxurious primary suite. The primary bedroom includes a serene sitting area, a walk-in closet, and a 5-piece en-suite with a soaking tub and separate shower. Outside, the spacious backyard is ideal for gatherings, featuring a large patio for relaxing or hosting barbecues, and a tranquil pondless waterfall. This home combines elegance and practicality, making it an excellent choice for modern living! The unfinished basement is a blank slate for you to finish or use as storage. A few recent updates are: Roof/Gutters/Downspouts all replaced in 2023, and in 2024 the sump pump and the battery backup, hot water heater, & injection pit pump were all replaced. Give yourself the the space you deserve and come see how perfect this beautiful home will be for you, today!

    Zillow last checked:

    Listing updated:

    Listing courtesy of:

    Melissa Dorchak 734-338-5404,

    Innovated Realty Solutions

    Bought with:

    Thomas Dombrowski

    Berkshire Hathaway HomeServices Starck Real Estate

    Source: MRED as distributed by MLS GRID,MLS#: 12217343MLS Logo

    Facts & features

    Interior

    Bedrooms & bathrooms
    • Bedrooms: 4
    • Bathrooms: 3
    • Full bathrooms: 2
    • 1/2 bathrooms: 1
    Primary bedroom
    • Features: Bathroom (Full, Double Sink, Tub & Separate Shwr)
    • Level: Second
    • Area: 180 Square Feet
    • Dimensions: 15X12
    Bedroom 2
    • Level: Second
    • Area: 130 Square Feet
    • Dimensions: 13X10
    Bedroom 3
    • Level: Second
    • Area: 120 Square Feet
    • Dimensions: 12X10
    Bedroom 4
    • Level: Second
    • Area: 120 Square Feet
    • Dimensions: 12X10
    Breakfast room
    • Level: Main
    • Area: 120 Square Feet
    • Dimensions: 10X12
    Den
    • Level: Main
    • Area: 110 Square Feet
    • Dimensions: 10X11
    Dining room
    • Level: Main
    • Area: 132 Square Feet
    • Dimensions: 11X12
    Family room
    • Level: Main
    • Area: 285 Square Feet
    • Dimensions: 19X15
    Kitchen
    • Features: Kitchen (Island, Pantry-Closet, Breakfast Room)
    • Level: Main
    • Area: 156 Square Feet
    • Dimensions: 13X12
    Laundry
    • Level: Main
    • Area: 36 Square Feet
    • Dimensions: 6X6
    Living room
    • Level: Main
    • Area: 154 Square Feet
    • Dimensions: 11X14
    Sitting room
    • Level: Second
    • Area: 88 Square Feet
    • Dimensions: 11X8
    Heating
    • Natural Gas, Forced Air
    Cooling
    • Central Air
    Appliances
    • Included: Range, Microwave, Dishwasher, Refrigerator, Disposal, Gas Water Heater
    • Laundry: Main Level
    Features
    • Cathedral Ceiling(s), Walk-In Closet(s), Pantry
    • Flooring: Carpet
    • Basement: Unfinished,Full
    • Number of fireplaces: 1
    • Fireplace features: Gas Log, Family Room
    Interior area
    • Total structure area: 0
    • Total interior livable area: 2,636 sqft

    Property

    Parking
    • Parking features: Asphalt
    Accessibility
    • Accessibility features: No Disability Access
    Features
    • Stories: 2
    • Patio & porch: Patio
    Lot
    • Size: 0.34 Acres
    • Features: Corner Lot, Mature Trees
    Details
    • Parcel number: 1827305002
    • Special conditions: None
    • Other equipment: Ceiling Fan(s), Sump Pump, Backup Sump Pump;

    Construction

    Type & style
    • Home type: SingleFamily
    • Property subtype: Single Family Residence
    Materials
    • Aluminum Siding, Vinyl Siding, Cedar, Stone
    Condition
    • New construction: No
    • Year built: 2003
    Details
    • Builder model: MT MCKINLEY

    Utilities & green energy

    • Sewer: Public Sewer
    • Water: Public

    Community & neighborhood

    Community
    • Community features: Curbs, Sidewalks, Street Lights, Street Paved
    Location
    • Region: Huntley
    • Subdivision: Georgian Place

    HOA & financial

    HOA
    • Has HOA: Yes
    • HOA fee: $425 annually
    • Services included: Insurance, Other

    Other

    Other facts
    • Listing terms: Conventional
    • Ownership: Fee Simple w/ HO Assn.

    Price history

    DateEventPrice
    2/28/2025Sold$442,500-1.4%$168/sqft
    Source: MRED as distributed by MLS GRID #12217343 Report a problem
    1/10/2025Pending sale$449,000$170/sqft
    Source: MRED as distributed by MLS GRID #12217343 Report a problem
    12/24/2024Contingent$449,000$170/sqft
    Source: MRED as distributed by MLS GRID #12217343 Report a problem
    12/17/2024Price change$449,000-2.2%$170/sqft
    Source: MRED as distributed by MLS GRID #12217343 Report a problem
    11/29/2024Listed for sale$459,000+47.9%$174/sqft
    Source: MRED as distributed by MLS GRID #12217343 Report a problem
    8/6/2003Sold$310,369$118/sqft
    Source: Public Record Report a problem

    Public tax history

    YearProperty taxesTax assessment
    2024$9,122 +2.8%$136,449 +11.3%
    2023$8,869 +4.9%$122,574 +9.8%
    2022$8,452 +3.1%$111,614 +6.2%
    2021$8,197 +1.7%$105,118 +2.7%
    2020$8,061 $102,315 +2.6%
    2019-- $99,703 -4.5%
    2018$8,373 +2%$104,373 +6.1%
    2017$8,208 -1%$98,363 +5.2%
    2016$8,287 $93,519 +21.7%
    2013$8,287 $76,824 -15.5%
    2011-- $90,917 +5.3%
    2010-- $86,333 -27.4%
    2009-- $118,835
    2008-- $118,835 +9.5%
    2006-- $108,553 +4.9%
    2005$7,105 +0.1%$103,510 +4.6%
    2004$7,098 +260.2%$98,911 +242%
    2003$1,970 $28,925

    Find assessor info on the county website

    Neighborhood: 60142

    Nearby schools

    GreatSchools rating
    Schools provided by the listing agent
    • Elementary: Martin Elementary School
    • Middle: Marlowe Middle School
    • High: Huntley High School
    • District: 158

    Source: MRED as distributed by MLS GRID. This data may not be complete. We recommend contacting the local school district to confirm school assignments for this home.

    Get a cash offer in 3 minutes
    Find out how much your home could sell for in as little as 3 minutes with a no-obligation cash offer.
    Estimated market value
    $475,000
    Get a cash offer in 3 minutes
    Find out how much your home could sell for in as little as 3 minutes with a no-obligation cash offer.
    Estimated market value
    $475,000