Designed for family gatherings, this custom home is loaded, featuring 4 bedrooms and 3.5 baths with both an upper and lower level primary en-suite. Kitchen has both counter and breakfast room seating, ample cabinet and pantry space, opening to the den with built-ins and gas fireplace. The foyer and generously spaced dining and living rooms boast hardwood flooring. An upstairs bonus room, outdoor covered deck, finite saltwater pool, fruit trees, and garden area accent this entertainment beauty. Granite countertops, irrigation system, gutter guards, home maintenance policy thru 2029 and an assumable loan at 3.25% make this home one you don’t want to miss!
Closed
Zillow last checked:
Listing updated:
Bought with:
Sarah Heathcock
Keller Williams
Source: RealTracs MLS as distributed by MLS GRID,MLS#: 3506406
Price history
| Date | Event | Price |
|---|---|---|
| 8/17/2026 | Sold | $559,000+1.8%$158/sqft |
Source:  RealTracs MLS as distributed by MLS GRID #3506406 Report a problem RealTracs MLS as distributed by MLS GRID #3506406 Report a problem | ||
| 7/27/2026 | Pending sale | $549,000$155/sqft |
Source:  MAAR #10224743 Report a problem MAAR #10224743 Report a problem | ||
| 7/23/2026 | Price change | $549,000-2%$155/sqft |
Source: MAAR #10224743 Report a problem | ||
| 7/7/2026 | Price change | $560,000-2.6%$159/sqft |
Source: MAAR #10224743 Report a problem | ||
| 6/25/2026 | Price change | $575,000+2.7%$163/sqft |
Source: MAAR #10224743 Report a problem | ||
| 4/9/2026 | Price change | $560,000-2.6%$159/sqft |
Source: MAAR #10211324 Report a problem | ||
| 3/20/2026 | Price change | $575,000-2.4%$163/sqft |
Source: MAAR #10211324 Report a problem | ||
| 2/3/2026 | Price change | $589,000-1.8%$167/sqft |
Source: MAAR #10211324 Report a problem | ||
| 12/16/2025 | Listed for sale | $600,000-0.7%$170/sqft |
Source: MAAR #10211324 Report a problem | ||
| 11/7/2025 | Listing removed | $604,000$171/sqft |
Source: MAAR #10196065 Report a problem | ||
| 10/24/2025 | Listed for sale | $604,000$171/sqft |
Source: MAAR #10196065 Report a problem | ||
| 9/22/2025 | Pending sale | $604,000$171/sqft |
Source: MAAR #10196065 Report a problem | ||
| 6/28/2025 | Price change | $604,000-1.8%$171/sqft |
Source: MAAR #10196065 Report a problem | ||
| 5/7/2025 | Listed for sale | $614,900+55.7%$174/sqft |
Source: MAAR #10196065 Report a problem | ||
| 6/17/2005 | Sold | $395,000+14.1%$112/sqft |
Source: Public Record Report a problem | ||
| 4/1/2003 | Sold | $346,120+449.4%$98/sqft |
Source: Public Record Report a problem | ||
| 9/25/2002 | Sold | $63,000$18/sqft |
Source: Public Record Report a problem | ||
Nearby homes
- $513,9004 bd4 ba3.4k sqft10810 Whisper Hollow Cv, Collierville, TN 38017Off Market

- $529,3004 bd3 ba3.7k sqft10824 Whisper Hollow Cv, Collierville, TN 38017Off Market
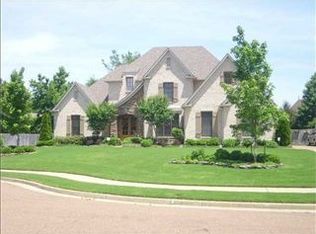
- $497,3005 bd3 ba3.2k sqft4509 W Woodlawn Cir, Collierville, TN 38017Off Market
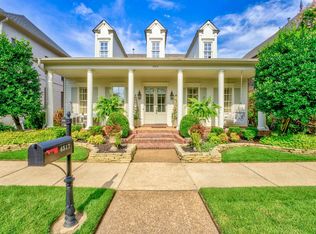
- $561,4004 bd4 ba3.5k sqft4517 W Woodlawn Cir, Collierville, TN 38017Off Market
Sell for more on Zillow
Get a Zillow Showcase℠ listing at no additional cost and you could sell for .
$556,900
2% more
+$11,138
With Zillow Showcase(estimated)
$568,038
