Set on two acres of landscaped grounds—masterfully designed by an award-winning landscape architect—this 9,000+ sq. ft. Georgian mansion seamlessly blends classic architecture with contemporary elegance. Originally built in 1985 and completely renovated in 2025, this estate offers a rare combination of historical grandeur and modern luxury, with cutting-edge smart-home features integrated throughout. The expansive outdoor setting includes a grand front lawn with a long circular driveway lined with trees, a stone fireplace and patio surrounded by flowering plants that sit as the centerpiece for the rear yard, and an additional inviting fire pit getaway perched up above the roof line for fantastic views. The expansive rear yard is thoughtfully designed to accommodate a future pool—an entertainer's dream. Inside, the home is all about details and amenities, with every room thoughtfully curated for a discerning buyer. It exemplifies class and elegance with ornate moldings, handpicked imported lighting fixtures, and a functional layout. The estate features 6 bedrooms, 5 full bathrooms, 1 powder room, and 5 wood-burning fireplaces, creating an atmosphere of warmth and timeless charm. The fully reimagined kitchen is a showpiece, boasting custom German-imported cabinetry complemented by Taj Mahal quartzite countertops, a butler’s pantry, and a separate back-of-house kitchen ideal for entertaining at scale. A stunning main-level study is wrapped in rich navy Farrow & Ball paint and includes a custom wet bar with handmade brass/glass shelving and a unique one-of-a-kind colorful quartzite top—equally suited for work, leisure, or entertaining. The luxurious 1,500-sq.-ft. primary suite includes a private sitting room or office, a fireplace, dual walk-in closets, and a spa-quality bath with radiant heat floors and an oversized steam shower. The walk-out lower level is filled with natural light and offers a large rec room with a fireplace, a guest bedroom with separate entrance and patio, a home gym, and a wine cellar with room for over 1,000 bottles. Conveniently located within walking distance to Potomac Village, top-ranked public and private schools, and just minutes from downtown Bethesda and D.C., this timeless estate is ready for its next chapter.
Sold for $3,100,000
$3,100,000
10821 Barn Wood Ln, Potomac, MD 20854
6beds
9,186sqft
Single Family Residence
Built in 1985
2.01 Acres Lot
$3,144,500 Zestimate®
$337/sqft
$7,179 Estimated rent
Home value
$3,144,500
$2.89M - $3.43M
$7,179/mo
Zestimate® history
Owner options
List your home for rent
$7,179/mo
Rent Zestimate®
Find your next renter with Zillow Rental Manager. Plus, with online applications, you can quickly screen prospective tenants – for free.
$7,179/mo
Rent Zestimate®
Refinance and save
$15,379/mo
Est. payment
Refinancing to a lower rate could help reduce your monthly payments and save thousands over the life of the loan.
$15,379/mo
Est. payment
Explore your selling options
Work with a Zillow partner agent
Leverage their expertise and Zillow's premium Showcase listings to get your home seen by more buyers.
Get startedList with your own agent
Get your home in front of millions of buyers by listing it on Zillow.
Learn how to do itSell it yourself
Take full control of how buyers see your home on Zillow by listing For Sale by Owner (FSBO).
List your homeWhat's special
Future poolWood-burning fireplacesStone fireplace and patioGeorgian mansionGrand front lawnWalk-out lower levelExpansive rear yard
Zillow last checked:
Listing updated:
Listed by:
Daniel Kotz 703-489-3123,
Serhant
Bought with:
Lori Leasure, 0225243922
Washington Fine Properties, LLC
Source: Bright MLS,MLS#: MDMC2198086
Facts & features
Interior
Bedrooms & bathrooms
- Bedrooms: 6
- Bathrooms: 6
- Full bathrooms: 5
- 1/2 bathrooms: 1
- Main level bathrooms: 1
Basement
- Area: 2865
Heating
- Forced Air, Zoned, Natural Gas
Cooling
- Zoned, Central Air, Electric
Appliances
- Included: Gas Water Heater
- Laundry: Upper Level
Features
- 2nd Kitchen, Bar, Sauna, Recessed Lighting, Pantry, Kitchen Island, Crown Molding, Central Vacuum, Cedar Closet(s), Wine Storage, Walk-In Closet(s), Wainscotting, Upgraded Countertops
- Flooring: Wood
- Windows: Skylight(s)
- Basement: Partial,Finished,Improved,Exterior Entry
- Number of fireplaces: 5
- Fireplace features: Wood Burning
Interior area
- Total structure area: 9,186
- Total interior livable area: 9,186 sqft
- Finished area above ground: 6,321
- Finished area below ground: 2,865
Property
Parking
- Total spaces: 4
- Parking features: Garage Faces Side, Garage Door Opener, Inside Entrance, Other, Asphalt, Circular Driveway, Lighted, Attached
- Attached garage spaces: 4
- Has uncovered spaces: Yes
- Details: Garage Sqft: 1125
Accessibility
- Accessibility features: None
Features
- Levels: Three
- Stories: 3
- Exterior features: Flood Lights, Extensive Hardscape
- Pool features: None
Lot
- Size: 2.01 Acres
Details
- Additional structures: Above Grade, Below Grade
- Parcel number: 161001728151
- Zoning: RE2
- Special conditions: Standard
Construction
Type & style
- Home type: SingleFamily
- Architectural style: Georgian
- Property subtype: Single Family Residence
Materials
- Brick
- Foundation: Concrete Perimeter
- Roof: Architectural Shingle
Condition
- Excellent
- New construction: No
- Year built: 1985
- Major remodel year: 2025
Utilities & green energy
- Sewer: Public Sewer
- Water: Public
Community & HOA
Community
- Subdivision: River Oaks Farm
HOA
- Has HOA: No
Location
- Region: Potomac
Financial & listing details
- Price per square foot: $337/sqft
- Tax assessed value: $1,808,200
- Annual tax amount: $20,286
- Date on market: 9/3/2025
- Listing agreement: Exclusive Agency
- Ownership: Fee Simple
Price history
| Date | Event | Price |
|---|---|---|
| 5/6/2026 | Listing removed | $3,399,000+9.6%$370/sqft |
Source:  Douglas Elliman #MDMC2189440 Report a problem Douglas Elliman #MDMC2189440 Report a problem | ||
| 12/29/2025 | Sold | $3,100,000-6%$337/sqft |
Source:  Bright MLS #MDMC2198086 Report a problem Bright MLS #MDMC2198086 Report a problem | ||
| 12/22/2025 | Pending sale | $3,299,000$359/sqft |
Source: Bright MLS #MDMC2198086 Report a problem | ||
| 11/7/2025 | Contingent | $3,299,000$359/sqft |
Source: Bright MLS #MDMC2198086 Report a problem | ||
| 10/1/2025 | Price change | $3,299,000-2.9%$359/sqft |
Source: Bright MLS #MDMC2198086 Report a problem | ||
| 6/5/2025 | Price change | $3,399,000-2.9%$370/sqft |
Source: Bright MLS #MDMC2177168 Report a problem | ||
| 4/24/2025 | Listed for sale | $3,500,000+115.4%$381/sqft |
Source: Bright MLS #MDMC2177168 Report a problem | ||
| 1/21/2025 | Sold | $1,625,000$177/sqft |
Source: Public Record Report a problem | ||
| 10/18/2024 | Sold | $1,625,000$177/sqft |
Source: Bright MLS #MDMC2149256 Report a problem | ||
| 9/29/2024 | Pending sale | $1,625,000+1.6%$177/sqft |
Source: Bright MLS #MDMC2149256 Report a problem | ||
| 9/23/2024 | Listed for sale | $1,599,990$174/sqft |
Source: Bright MLS #MDMC2149256 Report a problem | ||
Public tax history
| Year | Property taxes | Tax assessment |
|---|---|---|
| 2025 | $21,645 +10.6% | $1,808,200 +6.4% |
| 2024 | $19,566 +6.7% | $1,699,600 +6.8% |
| 2023 | $18,332 +12.1% | $1,591,000 +7.3% |
| 2022 | $16,358 +3.2% | $1,482,400 +3.1% |
| 2021 | $15,849 +3.2% | $1,437,533 +3.2% |
| 2020 | $15,364 +3.4% | $1,392,667 +3.3% |
| 2019 | $14,862 -0.2% | $1,347,800 |
| 2018 | $14,889 -2.2% | $1,347,800 |
| 2017 | $15,221 -10.5% | $1,347,800 -17.4% |
| 2016 | $17,000 | $1,631,300 +1.3% |
| 2015 | $17,000 | $1,609,633 +1.4% |
| 2014 | $17,000 | $1,587,967 +1.4% |
| 2013 | -- | $1,566,300 |
| 2012 | -- | $1,566,300 |
| 2011 | -- | $1,566,300 -22.4% |
| 2010 | -- | $2,018,500 +2.1% |
| 2009 | -- | $1,976,702 +2.2% |
| 2008 | -- | $1,934,906 +2.2% |
| 2007 | -- | $1,893,110 +14.1% |
| 2006 | -- | $1,658,802 +16.4% |
| 2005 | -- | $1,424,496 +19.7% |
| 2004 | -- | $1,190,190 |
| 2003 | -- | $1,190,190 +13.2% |
| 2002 | -- | $1,051,716 +7% |
| 2001 | -- | $982,480 |
Find assessor info on the county website
Neighborhood: 20854
Nearby homes
- $2,065,200-- bd4 ba6.9k sqft10831 Barn Wood Ln, Rockville, MD 20854Off Market
- $2,364,100-- bd4 ba5.3k sqft10811 Barn Wood Ln, Potomac, MD 20854Off Market
- $1,745,2005 bd5 ba4.6k sqft10832 Barn Wood Ln, Potomac, MD 20854Off Market
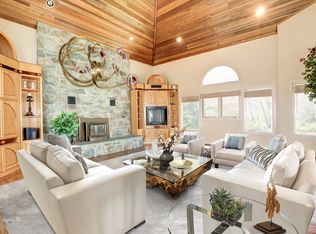
- $2,025,5006 bd5 ba6.5k sqft10828 Barn Wood Ln, Potomac, MD 20854Off Market
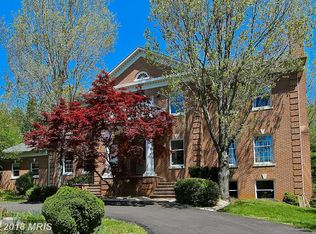
- $2,348,3006 bd8 ba8k sqft10836 Barn Wood Ln, Potomac, MD 20854Off Market
- $1,900,0007 bd13 ba9.9k sqft10901 Barn Wood Ln, Rockville, MD 20854Sold
- $2,256,2007 bd7 ba7.9k sqft10824 Barn Wood Ln, Potomac, MD 20854Off Market
- $2,230,4005 bd6 ba7.2k sqft10801 Barn Wood Ln, Potomac, MD 20854Off Market
Nearby schools
GreatSchools rating
- 8/10Potomac Elementary SchoolGrades: K-5Distance: 0.9 mi
- 9/10Herbert Hoover Middle SchoolGrades: 6-8Distance: 2.3 mi
- 9/10Winston Churchill High SchoolGrades: 9-12Distance: 2.6 mi
Schools provided by the listing agent
- District: Montgomery County Public Schools
Source: Bright MLS. This data may not be complete. We recommend contacting the local school district to confirm school assignments for this home.
Get a cash offer in 3 minutes
Find out how much your home could sell for in as little as 3 minutes with a no-obligation cash offer.
Estimated market value
$3,144,500
Get a cash offer in 3 minutes
Find out how much your home could sell for in as little as 3 minutes with a no-obligation cash offer.
Estimated market value
$3,144,500
- Maryland
- Montgomery County
- Potomac
- 20854
- 10821 Barn Wood Ln
Nearby cities
Nearby zip codes
Other Potomac Topics
