Don't miss this rare opportunity to own the only new construction home currently available on the Butler Chain of Lakes. Just completed, this stunning transitional modern masterpiece is sure to take your breath away, featuring 200 feet of private, unobstructed views of Lake Down, on the famed Butler Chain of Lakes. As you step through the oversized steel pivot door, your eyes are immediately drawn to the 2-story foyer and wall of glass overlooking the pool and lake. The bright, open floor plan is perfect for entertaining with detailed ceiling features and fine finishes throughout. The gourmet kitchen features a large quartz waterfall island overlooking the great room and dining area, custom cabinetry, quartz countertops and backsplash, top of the line Thermador appliances, a 60-bottle wine tower, and a huge walk-in pantry with an additional refrigerator. The primary bedroom suite offers one-of-a-kind lake views and a spa bath with walk-in shower, freestanding tub, and a massive walk-in closet with direct access to the laundry room. Additional features on the first floor include a home office, guest bedroom suite, mudroom, and a game room with corner sliders that open to the 1,500 square feet of covered lanai with motorized, retractable screens, seamlessly blending indoor/outdoor living. On the second floor you will find 2 additional ensuite bedrooms and a set of barn doors opening into a large bonus room/flex space with expansive views. This amazing residence is the epitome of luxury lake front resort living with sliders opening to a custom summer kitchen, outdoor bar area, linear gas fireplace, living area, and dramatic pool and hot tub. The 200ft concrete seawall and new boat dock enable lakefront living at its finest, with expansive views unique to this property to enjoy watching the morning sunrise over the lake and rocket launches from Cape Canaveral in the evenings. For car enthusiasts, the property boasts a 4-car side entry garage (2 on each side). Located in the heart of Windermere, this property is at the very end of a long cul-de-sac, for the ultimate in privacy and serenity with no HOA. Enjoy being just minutes from Windermere A rated schools, the Friday farmers market, quaint eateries, and a short drive to world class shopping, fine dining, and the Disney and Universal theme parks. Call today for a private tour.
Sold for $5,100,000
$5,100,000
10821 BAYSHORE DRIVE, WINDERMERE, FL 34786
4beds
5,275sqft
Single Family Residence
Built in 2024
2.8 Acres Lot
$4,991,000 Zestimate®
$967/sqft
$30,590 Estimated rent
Home value
$4,991,000
$4.54M - $5.49M
$30,590/mo
Zestimate® history
Owner options
List your home for rent
$30,590/mo
Rent Zestimate®
Find your next renter with Zillow Rental Manager. Plus, with online applications, you can quickly screen prospective tenants – for free.
$30,590/mo
Rent Zestimate®
Refinance and save
$36,943/mo
Est. payment
Refinancing to a lower rate could help reduce your monthly payments and save thousands over the life of the loan.
$36,943/mo
Est. payment
Explore your selling options
Work with a Zillow partner agent
Leverage their expertise and Zillow's premium Showcase listings to get your home seen by more buyers.
Get startedList with your own agent
Get your home in front of millions of buyers by listing it on Zillow.
Learn how to do itSell it yourself
Take full control of how buyers see your home on Zillow by listing For Sale by Owner (FSBO).
List your homeWhat's special
Linear gas fireplaceHome officeCustom summer kitchenOutdoor bar areaSpa bathLarge quartz waterfall islandOpen floor plan
Zillow last checked:
Listing updated:
Listed by:
Christopher Christensen 407-312-8003,
COMPASS FLORIDA, LLC 305-851-2820
Bought with:
Valerie Kennedy, 509029
COLONIALTOWN REALTY
Source: Stellar MLS,MLS#: O6189960 Originating MLS: Orlando Regional
Originating MLS: Orlando Regional
Facts & features
Interior
Bedrooms & bathrooms
- Bedrooms: 4
- Bathrooms: 6
- Full bathrooms: 4
- 1/2 bathrooms: 2
Rooms
- Room types: Loft
Primary bedroom
- Features: Walk-In Closet(s)
- Level: First
- Dimensions: 20x14
Bedroom 2
- Features: En Suite Bathroom, Walk-In Closet(s)
- Level: First
- Dimensions: 14x14
Bedroom 3
- Features: En Suite Bathroom, Walk-In Closet(s)
- Level: Second
- Dimensions: 14x12
Bedroom 4
- Features: En Suite Bathroom, Walk-In Closet(s)
- Level: Second
- Dimensions: 14x12
Bonus room
- Features: Walk-In Closet(s)
- Level: Second
- Dimensions: 16x15
Dining room
- Level: First
- Dimensions: 15x12
Game room
- Level: First
- Dimensions: 28x17
Kitchen
- Level: First
- Dimensions: 21x13
Living room
- Level: First
- Dimensions: 21x20
Office
- Features: Built-In Shelving
- Level: First
- Dimensions: 16x13
Heating
- Central
Cooling
- Central Air, Zoned
Appliances
- Included: Bar Fridge, Oven, Cooktop, Dishwasher, Disposal, Dryer, Exhaust Fan, Microwave, Range Hood, Refrigerator, Tankless Water Heater, Washer, Water Filtration System, Wine Refrigerator
- Laundry: Inside
Features
- Built-in Features, Ceiling Fan(s), Eating Space In Kitchen, High Ceilings, Kitchen/Family Room Combo, Open Floorplan, Primary Bedroom Main Floor, Solid Surface Counters, Stone Counters, Thermostat, Tray Ceiling(s), Walk-In Closet(s)
- Flooring: Carpet, Tile, Hardwood
- Doors: Outdoor Grill, Outdoor Kitchen
- Has fireplace: Yes
- Fireplace features: Gas, Outside
Interior area
- Total structure area: 8,215
- Total interior livable area: 5,275 sqft
Property
Parking
- Total spaces: 4
- Parking features: Garage Door Opener, Garage Faces Side, Split Garage
- Attached garage spaces: 4
Features
- Levels: Two
- Stories: 2
- Patio & porch: Covered, Patio
- Exterior features: Irrigation System, Outdoor Grill, Outdoor Kitchen
- Has private pool: Yes
- Pool features: Gunite, Heated, In Ground
- Has spa: Yes
- Spa features: Heated, In Ground
- Has view: Yes
- View description: Lake
- Has water view: Yes
- Water view: Lake
- Waterfront features: Lake - Chain of Lakes, Lake Privileges, Seawall, Skiing Allowed
- Body of water: LAKE DOWN
Lot
- Size: 2.8 Acres
- Dimensions: 202 x 608 x 197 x 629
- Features: Cul-De-Sac
Details
- Parcel number: 052328054500060
- Zoning: SFR
- Special conditions: None
Construction
Type & style
- Home type: SingleFamily
- Property subtype: Single Family Residence
Materials
- Block, Stone, Stucco
- Foundation: Slab
- Roof: Tile
Condition
- Completed
- New construction: Yes
- Year built: 2024
Details
- Builder model: Custom Design
- Builder name: Element Home Builders
Utilities & green energy
- Sewer: Septic Tank
- Water: Well
- Utilities for property: BB/HS Internet Available, Cable Available, Electricity Connected, Propane, Water Available
Community & HOA
Community
- Security: Closed Circuit Camera(s), Security System
- Pet fee: $0 monthly
- Subdivision: BAYSHORE ESTATES
HOA
- Has HOA: No
Location
- Region: Windermere
Financial & listing details
- Price per square foot: $967/sqft
- Tax assessed value: $1,850,000
- Annual tax amount: $29,759
- Date on market: 4/4/2024
- Cumulative days on market: 265 days
- Listing terms: Cash,Conventional
- Ownership: Fee Simple
- Total actual rent: 0
- Electric utility on property: Yes
- Road surface type: Asphalt
Price history
| Date | Event | Price |
|---|---|---|
| 2/28/2025 | Sold | $5,100,000-7.2%$967/sqft |
Source:  Stellar MLS #O6189960 Report a problem Stellar MLS #O6189960 Report a problem | ||
| 12/30/2024 | Pending sale | $5,495,000$1,042/sqft |
Source: Stellar MLS #O6189960 Report a problem | ||
| 8/14/2024 | Price change | $5,495,000-7.6%$1,042/sqft |
Source: Stellar MLS #O6189960 Report a problem | ||
| 4/4/2024 | Listed for sale | $5,950,000-8.3%$1,128/sqft |
Source: Stellar MLS #O6189960 Report a problem | ||
| 12/26/2023 | Listing removed | -- |
Source: Stellar MLS #O6157691 Report a problem | ||
| 11/17/2023 | Listed for sale | $6,490,000+195%$1,230/sqft |
Source: Stellar MLS #O6157691 Report a problem | ||
| 9/14/2022 | Sold | $2,200,000+46.8%$417/sqft |
Source: Public Record Report a problem | ||
| 11/11/2020 | Sold | $1,499,000$284/sqft |
Source: Public Record Report a problem | ||
| 10/19/2020 | Pending sale | $1,499,000$284/sqft |
Source: CORCORAN PREMIER REALTY #O5867838 Report a problem | ||
| 10/19/2020 | Price change | $1,499,000-59.5%$284/sqft |
Source: CORCORAN PREMIER REALTY #O5867838 Report a problem | ||
| 10/6/2020 | Price change | $3,700,000+123.6%$701/sqft |
Source: CORCORAN PREMIER REALTY #O5868073 Report a problem | ||
| 6/21/2020 | Price change | $1,655,000-64.4%$314/sqft |
Source: CORCORAN PREMIER REALTY #O5868073 Report a problem | ||
| 6/2/2020 | Listed for sale | $4,655,000+248.7%$882/sqft |
Source: CORCORAN PREMIER REALTY #O5868073 Report a problem | ||
| 1/2/2019 | Sold | $1,335,000$253/sqft |
Source: Public Record Report a problem | ||
| 10/30/2007 | Sold | $1,335,000+192.4%$253/sqft |
Source: Public Record Report a problem | ||
| 3/23/1998 | Sold | $456,500$87/sqft |
Source: Public Record Report a problem | ||
Public tax history
| Year | Property taxes | Tax assessment |
|---|---|---|
| 2024 | $29,839 +0.3% | $1,850,000 |
| 2023 | $29,759 +50.6% | $1,850,000 +54.2% |
| 2022 | $19,762 -1.8% | $1,200,000 |
| 2021 | $20,124 +4.2% | $1,200,000 +9.1% |
| 2020 | $19,306 +2.2% | $1,100,000 |
| 2019 | $18,888 +54.9% | $1,100,000 +57.1% |
| 2018 | $12,194 | $700,000 |
| 2017 | $12,194 +1.8% | $700,000 |
| 2016 | $11,980 -1.5% | $700,000 |
| 2015 | $12,163 +10.1% | $700,000 +12% |
| 2014 | $11,046 | $625,000 -26.4% |
| 2009 | -- | $849,674 -22.6% |
| 2008 | $17,634 +33.4% | $1,097,734 -0.1% |
| 2007 | $13,224 -7.4% | $1,098,496 +2.9% |
| 2006 | $14,288 +37.5% | $1,067,425 +76% |
| 2005 | $10,389 +10.3% | $606,622 +2.2% |
| 2004 | $9,416 +2.9% | $593,764 +0.3% |
| 2003 | $9,149 +6.7% | $591,940 +8.8% |
| 2002 | $8,573 -1.6% | $544,181 +2.7% |
| 2001 | $8,712 +0.9% | $529,840 +1.5% |
| 2000 | $8,635 | $521,886 |
Find assessor info on the county website
Neighborhood: 34786
Nearby homes
- $2,593,4004 bd5 ba4.6k sqft10833 Bayshore Dr, Windermere, FL 34786Off Market
- $1,841,2505 bd6 ba4.6k sqft10809 Bayshore Dr, Windermere, FL 34786Off Market
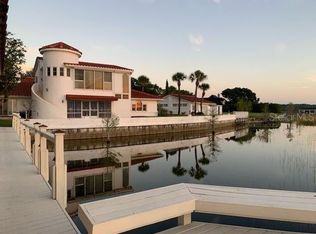
- $2,299,800-- bd-- ba-- sqft10809 Bayshore Dr, Windermere, FL 34786Off Market
- $3,975,0004 bd5 ba4.6k sqft10845 Bayshore Dr, Windermere, FL 34786Sold
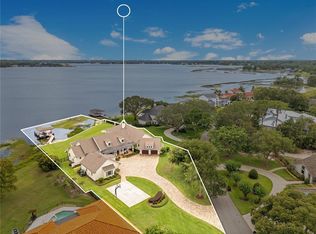
- $2,872,9005 bd4 ba4.3k sqft10857 Bayshore Dr, Windermere, FL 34786Off Market
- $2,763,1004 bd5 ba5.1k sqft10820 Bayshore Dr, Windermere, FL 34786Off Market
- $2,254,3005 bd4 ba3.7k sqft10808 Bayshore Dr, Windermere, FL 34786Off Market
- $2,549,3004 bd4 ba4.2k sqft10844 Bayshore Dr, Windermere, FL 34786Off Market
Nearby schools
GreatSchools rating
- 10/10Windermere Elementary SchoolGrades: PK-5Distance: 0.5 mi
- 6/10Gotha Middle SchoolGrades: 6-8Distance: 2 mi
- 5/10Olympia High SchoolGrades: 9-12Distance: 1.9 mi
Schools provided by the listing agent
- Elementary: Windermere Elem
- Middle: Gotha Middle
- High: Olympia High
Source: Stellar MLS. This data may not be complete. We recommend contacting the local school district to confirm school assignments for this home.
Get a cash offer in 3 minutes
Find out how much your home could sell for in as little as 3 minutes with a no-obligation cash offer.
Estimated market value
$4,991,000
Get a cash offer in 3 minutes
Find out how much your home could sell for in as little as 3 minutes with a no-obligation cash offer.
Estimated market value
$4,991,000
- Florida
- Orange County
- Windermere
- 34786
- 10821 BAYSHORE DRIVE
Nearby cities
Nearby neighborhoods
Nearby zip codes
Other Windermere Topics
