Welcome to 10821 Deauville Circle S. This 1,793 square foot home, nestled in the highly desirable Chapel Creek Ranch neighborhood, offers an inviting 3 2 2 in a great location. The residence features engineered wood floors in the living spaces, ceramic tile in the kitchen and bath, and carpet in the three bedrooms. The two living and dining areas are seamlessly connected for effortless entertaining and the adjoining kitchen has ample cabinetry. A corner wood burning fireplace completes the main living area. Nearby laundry room includes extra shelving and storage. The primary suite is spacious and includes a walk in closet. Primary bath has a large soaking tub with a separate shower. Two additional bedrooms offer flexibility for family, guests or a designated workspace. Custom cabinetry is in the hallway leading to a full sized accessible bathroom. The oversized backyard and expansive covered patio make this outdoor space perfect for entertaining or simply unwinding. A large storage unit, new privacy fence and beautiful native plants complete this lovely retreat. Roof, garage door, Andersen windows all replaced in late 2023. Dishwasher in 2022. Kitchen island and barstools included.
Sold
Price Unknown
10821 Deauville Cir S, Fort Worth, TX 76108
3beds
1,793sqft
Single Family Residence
Built in 1999
8,624 Square Feet Lot
$300,200 Zestimate®
$--/sqft
$2,464 Estimated rent
Home value
$300,200
$276,000 - $324,000
$2,464/mo
Zestimate® history
Owner options
List your home for rent
$2,464/mo
Rent Zestimate®
Find your next renter with Zillow Rental Manager. Plus, with online applications, you can quickly screen prospective tenants – for free.
$2,464/mo
Rent Zestimate®
Refinance and save
Refinancing to a lower rate could help reduce your monthly payments and save thousands over the life of the loan.
Explore your selling options
Work with a Zillow partner agent
Leverage their expertise and Zillow's premium Showcase listings to get your home seen by more buyers.
Get startedList with your own agent
Get your home in front of millions of buyers by listing it on Zillow.
Learn how to do itSell it yourself
Take full control of how buyers see your home on Zillow by listing For Sale by Owner (FSBO).
List your homeWhat's special
Corner wood burning fireplaceNew privacy fenceOversized backyardEngineered wood floorsAdjoining kitchenLarge soaking tubExpansive covered patio
Zillow last checked:
Listing updated:
Listed by:
Jules Jones 0786401 817-924-4144,
Coldwell Banker Realty 817-924-4144
Bought with:
Michael Win
LPT Realty, LLC
Source: NTREIS,MLS#: 20960292
Facts & features
Interior
Bedrooms & bathrooms
- Bedrooms: 3
- Bathrooms: 2
- Full bathrooms: 2
Primary bedroom
- Features: Ceiling Fan(s), Walk-In Closet(s)
- Level: First
- Dimensions: 16 x 11
Bedroom
- Features: Ceiling Fan(s)
- Level: First
- Dimensions: 11 x 10
Bedroom
- Features: Ceiling Fan(s)
- Level: First
- Dimensions: 11 x 10
Primary bathroom
- Features: Dual Sinks, Garden Tub/Roman Tub, Separate Shower
- Level: First
- Dimensions: 12 x 7
Den
- Features: Ceiling Fan(s), Fireplace
- Level: First
- Dimensions: 19 x 12
Dining room
- Features: Ceiling Fan(s)
- Level: First
- Dimensions: 13 x 10
Other
- Level: First
- Dimensions: 7 x 4
Kitchen
- Features: Built-in Features, Eat-in Kitchen
- Level: First
- Dimensions: 14 x 11
Living room
- Features: Ceiling Fan(s)
- Level: First
- Dimensions: 13 x 10
Heating
- Central, Electric
Cooling
- Central Air, Electric
Appliances
- Included: Dishwasher, Electric Range, Disposal, Microwave, Refrigerator
Features
- Built-in Features, High Speed Internet, Cable TV, Walk-In Closet(s)
- Flooring: Carpet, Ceramic Tile, Engineered Hardwood
- Windows: Window Coverings
- Has basement: No
- Number of fireplaces: 1
- Fireplace features: Masonry, Wood Burning
Interior area
- Total interior livable area: 1,793 sqft
Property
Parking
- Total spaces: 2
- Parking features: Garage Faces Front, Garage, Garage Door Opener
- Attached garage spaces: 2
Features
- Levels: One
- Stories: 1
- Patio & porch: Covered, Deck
- Exterior features: Deck, Storage
- Pool features: None
- Fencing: Back Yard,Privacy,Wood
Lot
- Size: 8,624 Square Feet
- Features: Back Yard, Cul-De-Sac, Interior Lot, Lawn, Few Trees
Details
- Additional structures: Storage, Workshop
- Parcel number: 07070241
Construction
Type & style
- Home type: SingleFamily
- Architectural style: Traditional,Detached
- Property subtype: Single Family Residence
Materials
- Brick
- Foundation: Slab
- Roof: Composition
Condition
- Year built: 1999
Utilities & green energy
- Sewer: Public Sewer
- Water: Public
- Utilities for property: Sewer Available, Water Available, Cable Available
Community & HOA
Community
- Features: Curbs
- Security: Security System
- Subdivision: Chapel Creek Ranch Add
HOA
- Has HOA: No
Location
- Region: Fort Worth
Financial & listing details
- Tax assessed value: $178,972
- Annual tax amount: $7,776
- Date on market: 7/3/2025
- Cumulative days on market: 15 days
- Listing terms: Cash,Conventional,FHA,VA Loan
Price history
| Date | Event | Price |
|---|---|---|
| 8/19/2025 | Sold | -- |
Source: NTREIS #20960292 Report a problem | ||
| 7/27/2025 | Pending sale | $289,000$161/sqft |
Source: NTREIS #20960292 Report a problem | ||
| 7/18/2025 | Contingent | $289,000$161/sqft |
Source: NTREIS #20960292 Report a problem | ||
| 7/13/2025 | Price change | $289,000-5.2%$161/sqft |
Source: NTREIS #20960292 Report a problem | ||
| 7/3/2025 | Price change | $305,000+27.1%$170/sqft |
Source: NTREIS #20960292 Report a problem | ||
| 8/16/2021 | Pending sale | $240,000$134/sqft |
Source: NTREIS #14626503 Report a problem | ||
| 7/19/2021 | Listed for sale | $240,000+92.2%$134/sqft |
Source: NTREIS #14626503 Report a problem | ||
| 2/26/2013 | Listing removed | $124,900$70/sqft |
Source: Texas DFW Homes #11831238 Report a problem | ||
| 9/16/2012 | Listed for sale | $124,900$70/sqft |
Source: Texas DFW Homes #11831238 Report a problem | ||
Public tax history
| Year | Property taxes | Tax assessment |
|---|---|---|
| 2025 | -- | -- |
| 2024 | -- | -- |
| 2023 | -- | -- |
| 2022 | -- | -- |
| 2021 | -- | -- |
| 2020 | -- | -- |
| 2019 | $4,176 +7.2% | $178,972 +15.6% |
| 2018 | $3,895 +9.1% | $154,795 +5.3% |
| 2017 | $3,572 +9.4% | $147,070 +11.6% |
| 2016 | $3,266 +4.5% | $131,828 +13.4% |
| 2015 | $3,125 | $116,300 |
| 2014 | $3,125 | $116,300 +9.6% |
| 2013 | -- | $106,100 -2.5% |
| 2012 | -- | $108,800 -4.8% |
| 2011 | -- | $114,300 +2.4% |
| 2010 | -- | $111,600 +11.5% |
| 2009 | -- | $100,100 -7.3% |
| 2008 | -- | $108,000 +1.6% |
| 2007 | -- | $106,300 +4.4% |
| 2006 | -- | $101,800 |
| 2005 | -- | $101,800 -3.4% |
| 2004 | -- | $105,400 -0.8% |
| 2003 | -- | $106,200 |
| 2002 | -- | $106,200 +12.3% |
| 2001 | -- | $94,600 |
| 2000 | -- | $94,600 |
Find assessor info on the county website
Neighborhood: 76108
Nearby homes
- $303,1003 bd2 ba1.7k sqft10821 Deauville Cir S, Fort Worth, TX 76108Off Market
- $230,4003 bd2 ba1.1k sqft787 Deauville Cir E, Fort Worth, TX 76108Off Market
- $277,6004 bd2 ba1.8k sqft10825 Deauville Cir S, Fort Worth, TX 76108Off Market
- $243,4003 bd2 ba1.2k sqft783 Deauville Cir E, Fort Worth, TX 76108Off Market
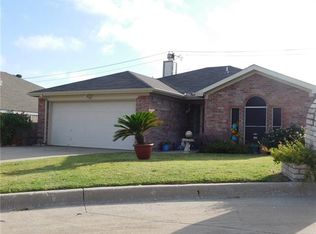
- $248,1003 bd2 ba1.8k sqft10829 Deauville Cir S, Fort Worth, TX 76108Off Market
- $253,1003 bd2 ba1.3k sqft10833 Deauville Cir S, Fort Worth, TX 76108Off Market
- $260,6003 bd2 ba1.6k sqft779 Deauville Cir E, Fort Worth, TX 76108Off Market
- $285,0003 bd2 ba1.7k sqft10837 Deauville Cir S, Fort Worth, TX 76108Off Market
Nearby schools
GreatSchools rating
- NATannahill Intermediate SchoolGrades: 5-6Distance: 0.2 mi
- 5/10Brewer Middle SchoolGrades: 6-8Distance: 3.6 mi
- 3/10Brewer High SchoolGrades: 9-12Distance: 2.9 mi
Schools provided by the listing agent
- Elementary: Bluehaze
- High: Brewer
- District: White Settlement ISD
Source: NTREIS. This data may not be complete. We recommend contacting the local school district to confirm school assignments for this home.
Get a cash offer in 3 minutes
Find out how much your home could sell for in as little as 3 minutes with a no-obligation cash offer.
Estimated market value
$300,200
Get a cash offer in 3 minutes
Find out how much your home could sell for in as little as 3 minutes with a no-obligation cash offer.
Estimated market value
$300,200
- Texas
- Tarrant County
- Fort Worth
- 76108
- 10821 Deauville Cir S
