Beautiful location, nested at the base if Troon Mountain within the prestigious gated community of Tusayan, one level patio home sitting on a premium lot bordering natural open space. Comfortable home offering a very open floor plan with 12 feet high ceilings, generous great room with gas fireplace, motorized shades, well appointed kitchen with an island and breakfast counter, special hand picked finishes. Spacious master suite + two en-suite guest bedrooms and powder room. Lush enclosed private backyard to enjoy beautiful views of the mountains and Pinnacle Peak. Take your guests to the beautiful community pool and spa and have a bbq. This location is ideal, a few minutes to hiking, shopping and restaurants, and easy access to Troon CC.
Pending
$1,195,000
10821 E TUSAYAN Trail, Scottsdale, AZ 85255
3beds
2,734sqft
Single Family Residence
Built in 2005
7,048 Square Feet Lot
$-- Zestimate®
$437/sqft
$183/mo HOA
What's special
Very open floor planOne level patio homeSpecial hand picked finishesMotorized shadesLush enclosed private backyardSpacious master suiteTwo en-suite guest bedrooms
- 159 days |
- 158 |
- 5 |
Zillow last checked:
Listing updated:
Listed by:
Marie Heilman 480-570-5555,
Compass
Source: ARMLS,MLS#: 6981317
Facts & features
Interior
Bedrooms & bathrooms
- Bedrooms: 3
- Bathrooms: 4
- Full bathrooms: 3
- 1/2 bathrooms: 1
Heating
- Forced Air
Cooling
- Heat Pump, Central Air, Ceiling Fan(s)
Appliances
- Included: Dryer, Washer, Water Softener Owned, Reverse Osmosis, Refrigerator, Built-in Microwave, Dishwasher, Gas Range, Electric Oven, Gas Cooktop, Built-In Electric Oven
- Laundry: Inside
Features
- Pantry, High Speed Internet, Granite Counters, Double Vanity, Master Downstairs, Eat-in Kitchen, Breakfast Bar, 9+ Flat Ceilings, Kitchen Island, Full Bth Master Bdrm, Separate Shwr & Tub
- Flooring: Carpet, Stone, Wood
- Windows: Double Pane Windows
- Has basement: No
- Number of fireplaces: 1
- Fireplace features: Living Room, Gas
- Common walls with other units/homes: 1 Common Wall
Interior area
- Total structure area: 2,734
- Total interior livable area: 2,734 sqft
Property
Parking
- Total spaces: 2
- Parking features: Attached
- Attached garage spaces: 2
Features
- Stories: 1
- Patio & porch: Covered, Patio
- Spa features: None
- Fencing: Back Yard,Block,Wrought Iron
- Has view: Yes
- View description: Desert, City Lights, Mountain(s)
Lot
- Size: 7,048 Square Feet
- Features: Borders Common Area, North/South Exposure, Sprinklers In Rear, Sprinklers In Front, Alley, Desert Back, Desert Front, Auto Timer H2O Front, Auto Timer H2O Back
Details
- Parcel number: 21755638
Construction
Type & style
- Home type: SingleFamily
- Architectural style: Other
- Property subtype: Single Family Residence
- Attached to another structure: Yes
Materials
- Stucco, Wood Frame, Painted, Stone
- Roof: Tile
Condition
- Year built: 2005
Details
- Builder name: Monterey
Utilities & green energy
- Sewer: Public Sewer
- Water: City Water
- Utilities for property: Phone Available
Community & HOA
Community
- Features: Pool, Gated, Community Spa, Community Spa Htd
- Security: Fire Sprinkler System, Security System Owned
- Subdivision: TUSAYAN
HOA
- Has HOA: Yes
- Services included: Maintenance Grounds, Other (See Remarks), Street Maint
- HOA fee: $550 quarterly
- HOA name: Tusayan HOA
- HOA phone: 602-433-0331
Location
- Region: Scottsdale
Financial & listing details
- Price per square foot: $437/sqft
- Tax assessed value: $990,200
- Annual tax amount: $3,905
- Date on market: 2/13/2026
- Cumulative days on market: 159 days
- Listing terms: Cash,Conventional
- Ownership: Fee Simple
- Road surface type: Asphalt
Estimated market value
Not available
Estimated sales range
Not available
Not available
Price history
| Date | Event | Price |
|---|---|---|
| 7/7/2026 | Pending sale | $1,195,000$437/sqft |
Source:  ARMLS #6981317 Report a problem ARMLS #6981317 Report a problem | ||
| 4/6/2026 | Price change | $1,195,000-3.2%$437/sqft |
Source: ARMLS #6981317 Report a problem | ||
| 2/13/2026 | Listed for sale | $1,235,000-1.2%$452/sqft |
Source: ARMLS #6981317 Report a problem | ||
| 12/21/2025 | Listing removed | $1,250,000$457/sqft |
Source: BHHS broker feed #6796838 Report a problem | ||
| 12/22/2024 | Listed for sale | $1,250,000+67.9%$457/sqft |
Source: ARMLS #6796838 Report a problem | ||
| 12/6/2005 | Sold | $744,423$272/sqft |
Source: Public Record Report a problem | ||
Public tax history
| Year | Property taxes | Tax assessment |
|---|---|---|
| 2025 | $3,465 -1.8% | $99,020 +2.3% |
| 2024 | $3,529 +1.6% | $96,780 +51.7% |
| 2023 | $3,474 -2.6% | $63,788 +5% |
| 2022 | $3,569 -6.6% | $60,750 +4.3% |
| 2021 | $3,821 -2.9% | $58,230 +5.3% |
| 2020 | $3,934 -0.3% | $55,320 -1.1% |
| 2019 | $3,946 | $55,920 +1.5% |
| 2018 | $3,946 +3.8% | $55,100 -2.7% |
| 2017 | $3,800 +6.2% | $56,620 +3.3% |
| 2016 | $3,578 | $54,830 +9.6% |
| 2015 | $3,578 | $50,020 +9% |
| 2014 | -- | $45,900 +11.7% |
| 2013 | -- | $41,080 |
| 2012 | -- | $41,080 -5.4% |
| 2011 | -- | $43,420 -18.4% |
| 2010 | -- | $53,230 -26.5% |
| 2009 | -- | $72,380 -13.9% |
| 2008 | -- | $84,100 +58.3% |
| 2007 | -- | $53,120 +58.1% |
| 2006 | -- | $33,600 +45.8% |
| 2005 | -- | $23,040 |
| 2004 | -- | $23,040 +123.3% |
| 2003 | -- | $10,320 |
Find assessor info on the county website
Monthly payment
Est. payment
Payment breakdown
Explore the cost of this home by adjusting the details. Changes won't be saved.Climate risks
Neighborhood: Troon
Nearby schools
GreatSchools rating
- 6/10Desert Sun AcademyGrades: PK-6Distance: 5.9 mi
- 4/10Sonoran Trails Middle SchoolGrades: 6-8Distance: 6.8 mi
- 10/10Cactus Shadows High SchoolGrades: 8-12Distance: 8.1 mi
Schools provided by the listing agent
- Elementary: Desert Sun Academy
- Middle: Sonoran Trails Middle School
- High: Cactus Shadows High School
- District: Cave Creek Unified District
Source: ARMLS. This data may not be complete. We recommend contacting the local school district to confirm school assignments for this home.
- $1,136,900-- bd3 ba2.6k sqft10829 E Tusayan Trl, Scottsdale, AZ 85255Off Market
- $1,433,6003 bd4 ba3.3k sqft24686 N 108th Way, Scottsdale, AZ 85255Off Market
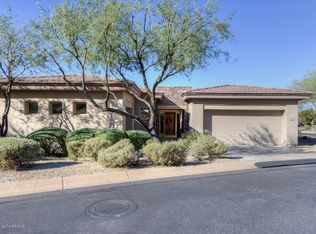
- $1,341,0003 bd3 ba3.1k sqft24674 N 108th Way, Scottsdale, AZ 85255Off Market

- $1,304,800-- bd3 ba3.1k sqft10819 E La Junta Rd, Scottsdale, AZ 85255Off Market
- $1,292,1003 bd3 ba3.5k sqft10827 E La Junta Rd, Scottsdale, AZ 85255Off Market
- $1,194,5002 bd3 ba3.1k sqft10811 E La Junta Rd, Scottsdale, AZ 85255Off Market
- $1,393,1003 bd4 ba3.3k sqft24698 N 108th Way, Scottsdale, AZ 85255Off Market
- $1,101,300-- bd3 ba2.6k sqft10835 E La Junta Rd, Scottsdale, AZ 85255Off Market
A local agent can set up tours, give advice and negotiate with sellers.
Similar homes
- $1,400,0004 bd3 ba2.8k sqft11521 E DESERT HOLLY Drive, Scottsdale, AZ 85255For Sale
 MLS ID #7031455, Salvatore Shkreli, Citiea. ARMLS
 - $1,204,0004 bd3 ba3k sqft13912 E CAVEDALE Drive, Scottsdale, AZ 85262For Sale
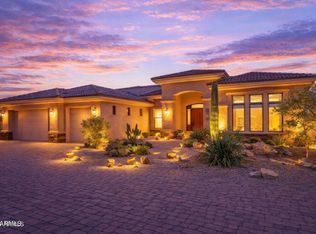 MLS ID #7012195, Danielle L Dror, West USA Realty. ARMLS
 - $1,450,0004 bd3 ba3.1k sqft8626 E SANTA CATALINA Drive, Scottsdale, AZ 85255For Sale
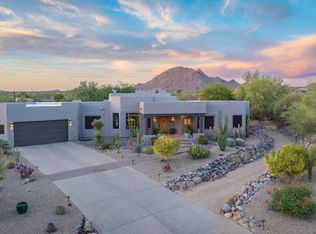 MLS ID #7043850, Don Matheson, RE/MAX Fine Properties. ARMLS
 - $1,200,0002 bd3 ba2.5k sqft27720 N 110TH Place, Scottsdale, AZ 85262For Sale
 MLS ID #7043453, Laura Lucky, Russ Lyon Sotheby's International Realty. ARMLS
 - $1,175,0003 bd3 ba2.9k sqft31009 N 155th Place, Scottsdale, AZ 85262For SaleMLS ID #7052608, Bonnie Burke, RE/MAX Fine Properties. ARMLS
- $1,295,0003 bd2 ba2.2k sqft16024 N 111th Place, Scottsdale, AZ 85255For SaleMLS ID #7043651, Wendy Miller, HomeSmart. ARMLS
- $1,200,0004 bd4 ba3.7k sqft26666 N 62ND Street, Scottsdale, AZ 85266For SaleMLS ID #6981148, Erica Romain, SERHANT.. ARMLS
- $1,250,0003 bd3 ba3.2k sqft28713 N 148TH Street, Scottsdale, AZ 85262For SaleMLS ID #7045424, Janelle N Flaherty, First Team Real Estate. ARMLS
- $999,9995 bd3 ba3.2k sqft14041 E Bajada Drive, Scottsdale, AZ 85262For SaleMLS ID #7053030, Eric Saenz, Realty ONE Group. ARMLS
- $1,000,0003 bd2 ba1.9k sqft10614 E MEADOWHILL Drive, Scottsdale, AZ 85255For SaleMLS ID #7048543, Kathy Reisdorf, Russ Lyon Sotheby's International Realty. ARMLS
- $1,395,0003 bd3 ba2.9k sqft11058 E BENT TREE Drive, Scottsdale, AZ 85262For SaleMLS ID #6976951, Laura Lucky, Russ Lyon Sotheby's International Realty. ARMLS
- $1,098,8994 bd3 ba2.8k sqft5241 E HASHKNIFE Road, Phoenix, AZ 85054For SaleMLS ID #7046150, David Zook, The Agency. ARMLS
- $1,100,0003 bd3 ba2.3k sqft7156 E THIRSTY CACTUS Lane, Scottsdale, AZ 85266For SaleMLS ID #7051184, Suzanne Gaidos, Russ Lyon Sotheby's International Realty. ARMLS
- $1,105,0003 bd3 ba3.5k sqft34105 N 136TH Street, Scottsdale, AZ 85262For SaleMLS ID #7046442, Lisa M Varda, Realty ONE Group. ARMLS
- $1,399,0005 bd4 ba4k sqft13919 E QUAIL TRACK Road, Scottsdale, AZ 85262For SaleMLS ID #7029956, Andrew R Bloom, Keller Williams Realty Sonoran Living. ARMLS
- $1,495,0004 bd3 ba3.3k sqft11374 E DALE Lane, Scottsdale, AZ 85262For SaleMLS ID #7041722, Amy Cook, Berkshire Hathaway HomeServices Arizona Properties. ARMLS
- $1,324,9004 bd3 ba3.2k sqft6807 E BOBWHITE Way, Scottsdale, AZ 85266For SaleMLS ID #6973290, Bradley Stiehl, Realty ONE Group. ARMLS
- $1,279,0003 bd3 ba2.7k sqft7534 E Visao Drive, Scottsdale, AZ 85266For SaleMLS ID #7038249, Jennifer Kusmer, DeLex Realty. ARMLS
- $1,325,0003 bd2 ba1.6k sqft6905 E Dale Lane, Scottsdale, AZ 85266For SaleMLS ID #7007449, Lisa Westcott, RETSY. ARMLS
- $1,275,0003 bd3 ba2.7k sqft34726 N 93RD Place, Scottsdale, AZ 85262For SaleMLS ID #7039701, Robert F. Long, West USA Realty. ARMLS
