Is this the home you’ve been waiting for? 10821 Gregory Lane is an exceptionally maintained, modestly sized, ranch home resting on a little over a half-acre in the charming community of North Royalton. This move-in ready home welcomes its new owner to compose another chapter of memorable moments. How will your story unfold? Gregory Lane is a quiet, low-traffic neighborhood conveniently located to a variety of amenities including retail, restaurants, Cleveland Metroparks and the much sought-after North Royalton school system. Welcome home as you enter the 18-foot double driveway. Protect your car from the elements in the 2.5 car garage. Take in the beauty of the landscaping accenting the home’s exterior and surrounding the rear yard stamped concrete patio. Fabulous atmosphere to host your summer Bar-B-Que. Shoot some hoops – Goliath Basketball Hoop! Enjoy the tranquility of the privately fenced rear yard. There is a storage shed. A breezeway with tile flooring joins the garage to the home. All door hardware updated to oil rubbed bronze. Inside you will find a neutral color pallet. Windows are adorned with high quality blinds in every room. Ceiling fans cool most rooms. Armstrong vinyl and laminate flooring flow nicely throughout the home. The kitchen offers plenty of cabinet and counter-space with appliances remaining. Nicely sized dinette to enjoy your culinary delights. Living area with plenty of natural light. Three bedrooms and a full bath complete the first floor. The lower level features a recreation area with nature-stone flooring, stucco textured walls, and glass block windows. Electric service updated in 2025. Exterior painted approximately three years ago. Stamped concrete recently sealed. This home displays pride in ownership!
Closed
$281,500
10821 Gregory Ln, North Royalton, OH 44133
3beds
1,532sqft
Single Family Residence
Built in 1957
0.56 Acres Lot
$295,600 Zestimate®
$184/sqft
$2,112 Estimated rent
Home value
$295,600
$278,000 - $316,000
$2,112/mo
Zestimate® history
Owner options
List your home for rent
$2,112/mo
Rent Zestimate®
Find your next renter with Zillow Rental Manager. Plus, with online applications, you can quickly screen prospective tenants – for free.
$2,112/mo
Rent Zestimate®
Refinance and save
$1,998/mo
Est. payment
Refinancing to a lower rate could help reduce your monthly payments and save thousands over the life of the loan.
$1,998/mo
Est. payment
Explore your selling options
Work with a Zillow partner agent
Leverage their expertise and Zillow's premium Showcase listings to get your home seen by more buyers.
Get startedList with your own agent
Get your home in front of millions of buyers by listing it on Zillow.
Learn how to do itSell it yourself
Take full control of how buyers see your home on Zillow by listing For Sale by Owner (FSBO).
List your homeWhat's special
Neutral color palletPrivately fenced rear yardStucco textured wallsGlass block windowsCeiling fans
Zillow last checked:
Listing updated:
Listed by:
Deborah A Farren 440-842-7010 topc21ohioagent@aol.com,
CENTURY 21 DePiero & Associates, Inc.
Bought with:
Erica M Elswick, 2001010279
Howard Hanna
Source: MLS Now,MLS#: 5158364 Originating MLS: Akron Cleveland Association of REALTORS
Originating MLS: Akron Cleveland Association of REALTORSFacts & features
Interior
Bedrooms & bathrooms
- Bedrooms: 3
- Bathrooms: 1
- Full bathrooms: 1
- Main level bathrooms: 1
- Main level bedrooms: 3
Primary bedroom
- Description: Master bedroom with ceiling fan,Flooring: Carpet
- Features: Window Treatments
- Level: First
- Dimensions: 14 x 10
Bedroom
- Description: Bedroom 3 with ceiling fan,Flooring: Carpet
- Features: Window Treatments
- Level: First
- Dimensions: 13 x 10
Bedroom
- Description: Bedroom 2 with ceiling fan,Flooring: Carpet
- Features: Window Treatments
- Level: First
- Dimensions: 10 x 10
Bathroom
- Description: Main bathroom,Flooring: Luxury Vinyl Tile
- Features: Window Treatments
- Level: First
- Dimensions: 10 x 7
Other
- Description: Inviting breezeway -- sliding doors to backyard,Flooring: Luxury Vinyl Tile
- Features: Window Treatments
- Level: First
- Dimensions: 13 x 10
Dining room
- Description: Dinette with ceiling fan,Flooring: Luxury Vinyl Tile
- Features: Window Treatments
- Level: First
- Dimensions: 8 x 13
Kitchen
- Description: Kitchen with plenty of cabinets and counter space,Flooring: Luxury Vinyl Tile
- Features: Laminate Counters, Window Treatments
- Level: First
- Dimensions: 11 x 9
Living room
- Description: Flooring: Luxury Vinyl Tile
- Features: Window Treatments
- Level: First
- Dimensions: 16 x 14
Recreation
- Description: Rec area with stucco walls and Nature Stone flooring,Flooring: Stone
- Features: Window Treatments
- Level: Lower
- Dimensions: 36 x 13
Heating
- Forced Air, Gas
Cooling
- Central Air, Ceiling Fan(s)
Appliances
- Included: Dryer, Dishwasher, Microwave, Range, Refrigerator, Washer
- Laundry: Laundry Chute, In Basement, Lower Level
Features
- Ceiling Fan(s), Laminate Counters, Primary Downstairs
- Windows: Blinds, Double Pane Windows, Window Coverings, Window Treatments
- Basement: Full,Finished,Sump Pump
- Has fireplace: No
- Fireplace features: None
Interior area
- Total structure area: 1,532
- Total interior livable area: 1,532 sqft
- Finished area above ground: 1,064
- Finished area below ground: 468
Property
Parking
- Total spaces: 2
- Parking features: Attached, Drain, Garage Faces Front, Garage, Garage Door Opener
- Attached garage spaces: 2
Features
- Levels: One
- Stories: 1
- Patio & porch: Covered, Front Porch, See Remarks
- Exterior features: Private Yard
- Fencing: Back Yard,Privacy,Wood
- Has view: Yes
- View description: Neighborhood
Lot
- Size: 0.56 Acres
- Dimensions: 100 x 244
- Features: Private
Details
- Additional structures: Shed(s)
- Parcel number: 48117045
Construction
Type & style
- Home type: SingleFamily
- Architectural style: Ranch
- Property subtype: Single Family Residence
Materials
- Block, Frame
- Foundation: Block
- Roof: Asphalt,Fiberglass
Condition
- Year built: 1957
Utilities & green energy
- Sewer: Public Sewer
- Water: Public
Community & HOA
Community
- Security: Carbon Monoxide Detector(s), Smoke Detector(s)
- Subdivision: Melody Lane Homes
HOA
- Has HOA: No
Location
- Region: North Royalton
Financial & listing details
- Price per square foot: $184/sqft
- Tax assessed value: $209,800
- Annual tax amount: $4,266
- Date on market: 9/19/2025
- Cumulative days on market: 4 days
- Listing terms: Cash,Conventional
Price history
| Date | Event | Price |
|---|---|---|
| 11/3/2025 | Sold | $281,500+8.3%$184/sqft |
Source:  MLS Now #5158364 Report a problem MLS Now #5158364 Report a problem | ||
| 9/23/2025 | Pending sale | $259,900$170/sqft |
Source: MLS Now #5158364 Report a problem | ||
| 9/19/2025 | Listed for sale | $259,900+116.6%$170/sqft |
Source: MLS Now #5158364 Report a problem | ||
| 6/12/1997 | Sold | $120,000$78/sqft |
Source: Public Record Report a problem | ||
Public tax history
| Year | Property taxes | Tax assessment |
|---|---|---|
| 2025 | $4,013 -5.9% | $73,430 |
| 2024 | $4,266 +24.9% | $73,430 +36.2% |
| 2023 | $3,414 +0.7% | $53,900 |
| 2022 | $3,391 -1% | $53,900 |
| 2021 | $3,427 +7.5% | $53,900 +13.1% |
| 2020 | $3,188 +0.7% | $47,670 |
| 2019 | $3,167 +1.2% | $47,670 |
| 2018 | $3,128 +5.3% | $47,670 +10.3% |
| 2017 | $2,970 +6.7% | $43,230 |
| 2016 | $2,783 | $43,230 |
| 2015 | $2,783 -0.8% | $43,230 |
| 2014 | $2,805 +1.4% | $43,230 |
| 2013 | $2,766 +3.5% | $43,230 |
| 2012 | $2,674 +869.4% | $43,230 -4.1% |
| 2011 | $276 -90% | $45,090 |
| 2010 | $2,763 +911.3% | $45,090 |
| 2009 | $273 -89.1% | $45,090 -4% |
| 2008 | $2,499 +1.1% | $46,980 |
| 2007 | $2,471 -0.3% | $46,980 |
| 2006 | $2,479 +3.6% | $46,980 +6.5% |
| 2005 | $2,394 +0.1% | $44,100 |
| 2004 | $2,392 +1.8% | $44,100 |
| 2003 | $2,350 +3.6% | $44,100 +5% |
| 2002 | $2,269 -37.2% | $42,000 |
| 2001 | $3,612 -0.6% | $42,000 |
| 2000 | $3,633 | $42,000 |
Find assessor info on the county website
Neighborhood: 44133
Nearby homes
- $261,0003 bd1 ba1k sqft10833 Gregory Ln, North Royalton, OH 44133Off Market
- $283,6003 bd2 ba1k sqft10809 Gregory Ln, North Royalton, OH 44133Off Market
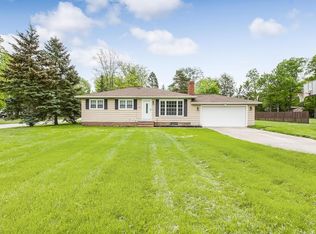
- $291,8003 bd1 ba1.6k sqft10192 Delsy Dr, North Royalton, OH 44133Off Market
- $286,0003 bd2 ba1.4k sqft10845 Gregory Ln, North Royalton, OH 44133Sold

- $315,4004 bd2 ba1.7k sqft10113 Hawley Dr, North Royalton, OH 44133Off Market
- $249,3003 bd1 ba1k sqft10180 Delsy Dr, North Royalton, OH 44133Off Market
- $346,3004 bd2 ba2k sqft10140 Hawley Dr, North Royalton, OH 44133Off Market
- $302,0004 bd2 ba1.6k sqft10857 Gregory Ln, North Royalton, OH 44133Off Market
Nearby schools
GreatSchools rating
- 8/10North Royalton Middle SchoolGrades: 5-8Distance: 2.7 mi
- 8/10North Royalton High SchoolGrades: 9-12Distance: 2.8 mi
- 9/10North Royalton Elementary SchoolGrades: PK-4Distance: 3.5 mi
Schools provided by the listing agent
- District: North Royalton CSD - 1821
Source: MLS Now. This data may not be complete. We recommend contacting the local school district to confirm school assignments for this home.
Get a cash offer in 3 minutes
Find out how much your home could sell for in as little as 3 minutes with a no-obligation cash offer.
Estimated market value
$295,600
Get a cash offer in 3 minutes
Find out how much your home could sell for in as little as 3 minutes with a no-obligation cash offer.
Estimated market value
$295,600
- Ohio
- Cuyahoga County
- North Royalton
- 44133
- 10821 Gregory Ln
Nearby cities
Nearby zip codes
Other North Royalton Topics
