Skip main navigation
For sale
  • Listed by: Equity Union • Victoria Waldorf • Contact: 661-516-2064
    Price cut: $66K (6/24)
    $1,099,000

    10821 Los Jordans Rd, Agua Dulce, CA 91390

    3beds
    1,844sqft
    : 
    Loading
    Get pre-qualified
    Single Family Residence
    Built in 1972
    2.56 Acres Lot
    $1,081,300 Zestimate®
    $596/sqft
    $-- HOA

    What's special

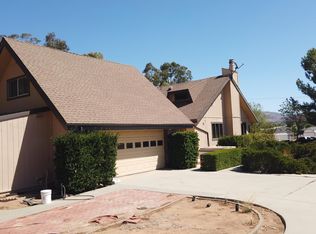
    A rare offering in Agua Dulce that blends character, open space, and meaningful upgrades. Situated on 2.5 flat and fully usable acres, this property is designed for both everyday comfort and long term versatility. The exterior has been completely repainted, and a newly installed electric front gate adds a refined sense of arrival while enhancing privacy and security. Inside, 1,844 square feet of living space unfolds with a clean, updated feel. The kitchen has been thoughtfully renovated with modern finishes, while the laundry room has been refreshed and includes a new washer and dryer. The primary suite offers a quiet escape, featuring a renovated bathroom with a walk in shower, dual vanity, and a simple, contemporary design. The grounds are equally impressive. Open space, wide views, and a lighted sport court create an ideal setting for both relaxation and recreation, whether it be tennis, pickleball, or future customization. A two story detached garage provides additional flexibility with potential for a studio, workspace, or future ADU. The property is fully enclosed and supported by strong infrastructure, including a newer roof, HVAC system, and ducting completed in 2019, along with a water storage tank and two on site wells. All of this, set on a paved road, offering both accessibility and the quiet appeal of rural living. A property that delivers space, privacy, and possibility in one of Agua Dulce’s most desirable settings.
    61 days
    |
    523
    |
    32
    |

    Zillow last checked:

    Listing updated:

    Listed by:

    Victoria Waldorf DRE #02054131 747-900-3053,

    Equity Union

    Source: CRMLS,MLS#: SR26099782MLS LogoOriginating MLS: California Regional MLS

    Loading...

      Facts & features

      Interior

      Bedrooms & bathrooms
      • Bedrooms: 3
      • Bathrooms: 2
      • Full bathrooms: 2
      • Main level bathrooms: 1
      Rooms
      • Room types: Bedroom
      Bedroom
      • Features: All Bedrooms Up
      Bathroom
      • Features: Bathtub, Dual Sinks, Quartz Counters, Remodeled, Soaking Tub, Separate Shower
      Kitchen
      • Features: Remodeled, Updated Kitchen
      Heating
      • Central
      Cooling
      • Central Air
      Appliances
      • Included: Dishwasher, Microwave, Propane Range, Refrigerator, Water To Refrigerator
      • Laundry: Laundry Room
      Features
      • Ceiling Fan(s), All Bedrooms Up
      • Flooring: Carpet, Wood
      • Has fireplace: Yes
      • Fireplace features: Living Room
      • Common walls with other units/homes: No Common Walls
      Interior area
      • Total interior livable area: 1,844 sqft

      Property

      Parking
      • Total spaces: 1
      • Parking features: Garage
      • Garage spaces: 1
      Features
      • Levels: Two
      • Stories: 2
      • Entry location: 1
      • Patio & porch: Covered, Front Porch, Wood, Wrap Around
      • Pool features: None
      • Spa features: None
      • Has view: Yes
      • View description: Hills, Mountain(s), Panoramic
      Lot
      • Size: 2.56 Acres
      • Features: 2-5 Units/Acre, Front Yard, Horse Property, Ranch
      Details
      • Additional structures: Tennis Court(s)
      • Parcel number: 3213020048
      • Zoning: LCA110000*
      • Special conditions: Standard
      • Horses can be raised: Yes
      • Horse amenities: Riding Trail

      Construction

      Type & style
      • Home type: SingleFamily
      • Property subtype: Single Family Residence
      Materials
      • Asphalt, Drywall, Wood Siding
      • Foundation: Block, Raised
      • Roof: Asphalt
      Condition
      • Turnkey
      • New construction: No
      • Year built: 1972

      Utilities & green energy

      • Sewer: Septic Type Unknown
      • Water: Well

      Community & HOA

      Community
      • Features: Foothills, Hiking, Horse Trails
      • Security: Carbon Monoxide Detector(s), Smoke Detector(s)
      • Subdivision: Custom Agua Dulce (Cadul)
      Location
      • Region: Agua Dulce

      Financial & listing details

      • Price per square foot: $596/sqft
      • Tax assessed value: $933,861
      • Annual tax amount: $10,724
      • Date on market: 5/7/2026
      • Cumulative days on market: 61 days
      • Listing terms: Cash,Cash to New Loan,Conventional

        Estimated market value

        $1,081,300

        $1.03M - $1.14M

        $4,220/mo

        Price history

        DateEventPrice
        6/24/2026Price change$1,099,000-5.7%$596/sqft
        Source: CRMLS #SR26099782 Report a problem
        5/8/2026Listed for sale$1,165,000+1.7%$632/sqft
        Source: CRMLS #SR26099782 Report a problem
        11/22/2025Listing removed$1,145,000-4.2%$621/sqft
        Source: SDMLS #SR25143280 Report a problem
        6/30/2025Listed for sale$1,195,000+35.8%$648/sqft
        Source: SDMLS #SR25143280 Report a problem
        10/21/2021Sold$880,000-1.7%$477/sqft
        Source: Public Record Report a problem
        9/14/2021Contingent$895,000$485/sqft
        Source: CRMLS #SR21177764 Report a problem
        9/8/2021Price change$895,000-3.2%$485/sqft
        Source: Realty Executives Broker of Record #SR21177764 Report a problem
        8/24/2021Price change$925,000-7%$502/sqft
        Source: Realty Executives Broker of Record #SR21177764 Report a problem
        8/15/2021Listed for sale$995,000+257.3%$540/sqft
        Source: Realty Executives Broker of Record #SR21177764 Report a problem
        4/18/1996Sold$278,500$151/sqft
        Source: Public Record Report a problem

        Public tax history

        YearProperty taxesTax assessment
        2025$10,724 +2.6%$933,861 +2%
        2024$10,451 +2.8%$915,551 +2%
        2023$10,165 +2.3%$897,600 +2%
        2022$9,933 +99.5%$880,000 +105.9%
        2021$4,980 +1.5%$427,406 +1%
        2020$4,908 $423,025 +2%
        2019$4,908 +6.6%$414,731 +2%
        2018$4,603 $406,600 +2%
        2017$4,603 +2.1%$398,629 +2%
        2016$4,507 +4.5%$390,814 +1.5%
        2015$4,312 +2.4%$384,944 +2%
        2014$4,210 $377,405 +2.5%
        2012-- $368,334 +2%
        2011-- $361,113 +0.8%
        2010-- $358,415 -0.2%
        2009-- $359,268 +2%
        2008-- $352,224 +2%
        2007-- $345,319 +2%
        2006-- $338,549
        2005-- $338,549 +4%
        2004-- $325,405 +1.9%
        2003-- $319,442 +2%
        2002-- $313,179 +4%
        2000-- $301,020

        Find assessor info on the county website

        Monthly payment

        Est. payment

        Payment breakdown

        Explore the cost of this home by adjusting the details. Changes won't be saved.
        All calculations are estimates and provided by Zillow, Inc. for informational purposes only. Actual amounts may vary.
        HOA fees may include property taxes on listings classified as Co-Ops. Contact the listing agent and/or owner for fee details.
        Mortgage interest rates are dependent on a number of factors, including credit score, down payment, and repayment length. Interest rate data provided by Zillow Group Marketplace, Inc. as of 1/1/1970 from various mortgage lenders with which we have lead or other similar arrangements; the Estimated Payment is an average of those rates.
        See how much you could borrow to make a competitive offer.

        Climate risks

        Neighborhood: 91390

        Getting around

        2 / 100
        Car-Dependent
        2 / 100
        Somewhat Bikeable

        Nearby schools

        GreatSchools rating

        A local agent can set up tours, give advice and negotiate with sellers.

        Browse local experts

        Similar homes

        Skip to the end of the carouselSkip to the beginning of the carousel
            • Local buyer's agents are ready to help