Welcome to the epitome of refined living in an idyllic neighborhood that offers the ultimate in modern comfort and convenience. This stunning 3-bedroom home, 2.5 baths, complete with a study, is a true gem, boasting an array of luxurious features and access to a pool, park, soccer field, basketball court &a clubhouse that add immeasurable charm to the community.
From the moment you step inside, you'll be captivated by the impeccable craftsmanship & attention to detail. The open living area features a cozy gas fireplace, creating the perfect backdrop for relaxing or entertaining blessed with engineered flooring. There is an abundance of natural light flow throughout. The kitchen is a masterpiece, with elegant granite countertops, classic white subway tile backsplash, stainless steel appliances, a gas stove, and thoughtful features like spice storage and a pantry. The adjacent study (also has engineered flooring) offers an ideal space for work or creative pursuits. The master suite is a haven of relaxation, featuring a tray ceiling, an incredibly spacious walk-in closet, a luxurious Roman shower, a soaker tub, double vanities, a built-in dresser, and convenient shoe racks. Storage abounds throughout the home. Outdoor enthusiasts will relish the large backyard with a large shaded patio & is prepped with a 220v electrical setup for a future hot tub & a gas line for your grill. There is a fantastic built-in storage on the East side of home. The 3-car oversized garage (about 822 sf) boasts an XL inground storm shelter, a Versalift attic lift system, & 8-foot insulated doors. For peace of mind, a whole house generator (22 kW) is ready to keep your home running smoothly, and electric car charger outlet caters to EV owners. Located in a fantastic school district & with easy access to retail, local schools, the turnpike, & city amenities, this home offers the complete package of luxurious living & practical convenience.
Sold for $370,000
$370,000
10821 NW 34th Cir, Yukon, OK 73099
3beds
2,257sqft
Single Family Residence
Built in 2017
0.26 Acres Lot
$383,600 Zestimate®
$164/sqft
$2,150 Estimated rent
Home value
$383,600
$364,000 - $403,000
$2,150/mo
Zestimate® history
Owner options
List your home for rent
$2,150/mo
Rent Zestimate®
Find your next renter with Zillow Rental Manager. Plus, with online applications, you can quickly screen prospective tenants – for free.
$2,150/mo
Rent Zestimate®
Refinance and save
$2,659/mo
Est. payment
Refinancing to a lower rate could help reduce your monthly payments and save thousands over the life of the loan.
$2,659/mo
Est. payment
Explore your selling options
Work with a Zillow partner agent
Leverage their expertise and Zillow's premium Showcase listings to get your home seen by more buyers.
Get startedList with your own agent
Get your home in front of millions of buyers by listing it on Zillow.
Learn how to do itSell it yourself
Take full control of how buyers see your home on Zillow by listing For Sale by Owner (FSBO).
List your homeWhat's special
Zillow last checked:
Listing updated:
Listed by:
Denise Schroder 405-757-7207,
Keller Williams Realty Elite,
Troy Schroder 405-757-7207,
Keller Williams Realty Elite
Bought with:
Jiby Varughese, 172000
Capital Real Estate LLC
Source: MLSOK/OKCMAR as distributed by MLS GRID,MLS#: 1084180
Facts & features
Interior
Bedrooms & bathrooms
- Bedrooms: 3
- Bathrooms: 3
- Full bathrooms: 2
- 1/2 bathrooms: 1
Primary bedroom
- Description: Ceiling Fan,Double Vanities,Tub & Shower,Walk In Closet
Bedroom
- Description: Ceiling Fan
Bedroom
- Description: Ceiling Fan
Bathroom
- Description: Full Bath
Bathroom
- Description: Full Bath
Kitchen
- Description: Breakfast Bar,Eating Space,Island,Pantry
Living room
- Description: Ceiling Fan,Fireplace
Study
- Description: Ceiling Fan
Heating
- Central
Cooling
- Has cooling: Yes
Appliances
- Included: Dishwasher, Disposal, Microwave, Built-In Electric Oven, Built-In Gas Range
- Laundry: Laundry Room
Features
- Ceiling Fan(s)
- Flooring: Combination, Carpet, Tile, Wood
- Number of fireplaces: 1
- Fireplace features: Gas Log
Interior area
- Total structure area: 2,257
- Total interior livable area: 2,257 sqft
Property
Parking
- Total spaces: 3
- Parking features: Concrete
- Garage spaces: 3
Features
- Levels: One
- Stories: 1
- Patio & porch: Patio, Porch
- Fencing: Wood
Lot
- Size: 0.26 Acres
- Features: Other
Details
- Parcel number: 10821NW34th73099
- Special conditions: None
Construction
Type & style
- Home type: SingleFamily
- Architectural style: Traditional
- Property subtype: Single Family Residence
Materials
- Brick & Frame
- Foundation: Slab
- Roof: Composition
Condition
- Year built: 2017
Details
- Builder name: Montgomery Homes
Utilities & green energy
- Utilities for property: Cable Available, Public
Community & HOA
HOA
- Has HOA: Yes
- Services included: Greenbelt, Pool, Recreation Facility
- HOA fee: $350 annually
Location
- Region: Yukon
Financial & listing details
- Price per square foot: $164/sqft
- Tax assessed value: $377,505
- Annual tax amount: $4,211
- Date on market: 11/20/2024
- Listing terms: Cash,Conventional,Sell FHA or VA
Price history
| Date | Event | Price |
|---|---|---|
| 11/30/2023 | Sold | $370,000-1.3%$164/sqft |
Source:  MLSOK/OKCMAR as distributed by MLS GRID #1084180 Report a problem MLSOK/OKCMAR as distributed by MLS GRID #1084180 Report a problem | ||
| 10/27/2023 | Pending sale | $375,000$166/sqft |
Source: MLSOK/OKCMAR as distributed by MLS GRID #1084180 Report a problem | ||
| 10/25/2023 | Listing removed | -- |
Source: MLSOK/OKCMAR as distributed by MLS GRID #1084180 Report a problem | ||
| 10/19/2023 | Listed for sale | $375,000$166/sqft |
Source: MLSOK/OKCMAR as distributed by MLS GRID #1084180 Report a problem | ||
Public tax history
| Year | Property taxes | Tax assessment |
|---|---|---|
| 2025 | $5,059 -2.3% | $43,029 -2.4% |
| 2024 | $5,178 +20% | $44,102 +19.8% |
| 2023 | $4,314 +2.4% | $36,828 +3% |
| 2022 | $4,211 +3.7% | $35,755 +3% |
| 2021 | $4,062 -0.1% | $34,714 -0.8% |
| 2020 | $4,066 0% | $35,011 |
| 2019 | $4,067 +2.1% | $35,011 +2.1% |
| 2018 | $3,984 +6125% | $34,288 +6297% |
| 2017 | $64 | $536 |
| 2016 | -- | $536 |
| 2015 | -- | $536 |
Find assessor info on the county website
Neighborhood: 73099
Nearby homes
- $400,0003 bd2 ba2.4k sqft10825 NW 34th Cir, Yukon, OK 73099Sold
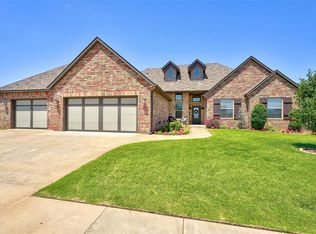
- $508,5005 bd2 ba-- sqft10817 NW 34th Cir, Yukon, OK 73099Sold
- $346,1723 bd3 ba2.3k sqft10820 NW 34th St, Yukon, OK 73099Sold
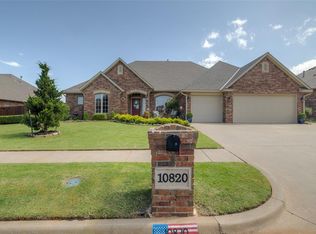
- $423,6004 bd3 ba2.6k sqft10824 NW 34th St, Yukon, OK 73099Off Market
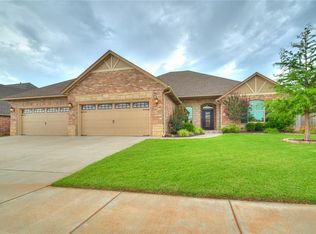
- $383,6004 bd3 ba2.6k sqft10824 34th St, Yukon, OK 73099Off Market
- $457,6004 bd2 ba2.5k sqft10816 NW 34th St, Yukon, OK 73099Off Market
- $397,2004 bd3 ba2.4k sqft10813 NW 34th Cir, Yukon, OK 73099Off Market
- $4,470-- bd-- ba-- sqft10829 NW 34th Cir, Yukon, OK 73099Off Market
Nearby schools
GreatSchools rating
- 4/10Skyview Elementary SchoolGrades: PK-3Distance: 0.7 mi
- 7/10Yukon Middle SchoolGrades: 7-8Distance: 2.6 mi
- 9/10Yukon High SchoolGrades: 9-12Distance: 1.4 mi
Schools provided by the listing agent
- Elementary: Skyview ES
- Middle: Yukon MS
- High: Yukon HS
Source: MLSOK/OKCMAR as distributed by MLS GRID. This data may not be complete. We recommend contacting the local school district to confirm school assignments for this home.
Get a cash offer in 3 minutes
Find out how much your home could sell for in as little as 3 minutes with a no-obligation cash offer.
Estimated market value
$383,600
Get a cash offer in 3 minutes
Find out how much your home could sell for in as little as 3 minutes with a no-obligation cash offer.
Estimated market value
$383,600
- Oklahoma
- Canadian County
- Yukon
- 73099
- 10821 NW 34th Cir
Nearby cities
Nearby zip codes
Other Yukon Topics
