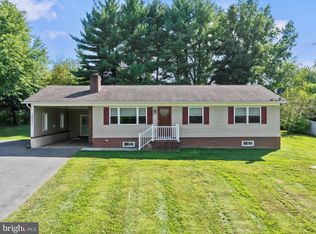
Welcome to 10821 Old National Pike in beautiful New Market! This is an incredible opportunity to own a fully renovated home on over half an acre in the highly sought-after Oakdale School District—just one mile from historic downtown New Market. No detail has been overlooked! All major systems are new, including HVAC, LVP flooring, recessed lighting, hot water heater—plus the roof and windows were replaced within the last few years. This brick-front, two-level rancher truly checks all the boxes for easy main-level living. Inside, you’ll find a bright and spacious floor plan featuring: updated kitchen with granite countertops, stainless steel appliances, and a custom island, separate dining room with walkout to the enclosed carport, cozy living room accented by a white brick wood-burning fireplace, primary bedroom suite on the main level with private half bath, two additional bedrooms sharing an updated full hall bath. The fully finished lower level offers exceptional flexibility with: A second oversized primary suite complete with full bath, sitting area, and ample closet space, a generous recreation room, dedicated laundry room, walk-up access to the backyard patio, outside, enjoy the recently added one-car enclosed carport, a freshly blacktopped driveway with additional parking, and a spacious yard perfect for relaxing or entertaining. This property blends the tranquility of country living with unbeatable convenience. Nothing to do but move right in! Close to commuter routes, shopping, dining, schools, employment centers, medical facilities, recreation, and places of worship. No city taxes and no HOA! Come take a look!
Sold for $500,000
$500,000
10821 Old National Pike, New Market, MD 21774
4beds
2,400sqft
Single Family Residence
Built in 1966
0.59 Acres Lot
$497,600 Zestimate®
$208/sqft
$3,282 Estimated rent
Home value
$497,600
$468,000 - $532,000
$3,282/mo
Zestimate® history
Owner options
List your home for rent
$3,282/mo
Rent Zestimate®
Find your next renter with Zillow Rental Manager. Plus, with online applications, you can quickly screen prospective tenants – for free.
$3,282/mo
Rent Zestimate®
Refinance and save
$2,505/mo
Est. payment
Refinancing to a lower rate could help reduce your monthly payments and save thousands over the life of the loan.
$2,505/mo
Est. payment
Explore your selling options
Work with a Zillow partner agent
Leverage their expertise and Zillow's premium Showcase listings to get your home seen by more buyers.
Get startedList with your own agent
Get your home in front of millions of buyers by listing it on Zillow.
Learn how to do itSell it yourself
Take full control of how buyers see your home on Zillow by listing For Sale by Owner (FSBO).
List your homeWhat's special
Custom islandTwo-level rancherOver half an acreStainless steel appliancesDedicated laundry roomGenerous recreation room
Zillow last checked:
Listing updated:
Listed by:
Trish Mills 301-748-0434,
Charis Realty Group,
Listing Team: The Trish Mills Team
Bought with:
Jackie Lazo
Samson Properties
Source: Bright MLS,MLS#: MDFR2073966
Facts & features
Interior
Bedrooms & bathrooms
- Bedrooms: 4
- Bathrooms: 3
- Full bathrooms: 3
- Main level bathrooms: 2
- Main level bedrooms: 3
Rooms
- Room types: Living Room, Dining Room, Primary Bedroom, Bedroom 2, Bedroom 3, Bedroom 4, Kitchen, Family Room, Foyer, Laundry, Bathroom 2, Bathroom 3, Primary Bathroom
Primary bedroom
- Level: Main
Bedroom 2
- Level: Main
Bedroom 3
- Level: Main
Bedroom 4
- Level: Lower
Primary bathroom
- Level: Main
Bathroom 2
- Level: Main
Bathroom 3
- Level: Lower
Dining room
- Features: Flooring - HardWood
- Level: Main
Family room
- Level: Lower
Foyer
- Features: Flooring - HardWood
- Level: Main
Kitchen
- Features: Flooring - Luxury Vinyl Plank
- Level: Main
Laundry
- Level: Lower
Living room
- Features: Fireplace - Wood Burning, Flooring - HardWood
- Level: Main
Heating
- Heat Pump, Electric
Cooling
- Ceiling Fan(s), Central Air, Electric
Appliances
- Included: Electric Water Heater
- Laundry: Lower Level, Dryer In Unit, Washer In Unit, Laundry Room
Features
- Dry Wall
- Flooring: Luxury Vinyl
- Doors: Six Panel, French Doors
- Windows: Bay/Bow, Double Pane Windows, Screens, Vinyl Clad
- Basement: Finished,Heated,Improved,Exterior Entry,Rear Entrance,Walk-Out Access
- Number of fireplaces: 1
- Fireplace features: Brick, Insert, Heatilator
Interior area
- Total structure area: 2,400
- Total interior livable area: 2,400 sqft
- Finished area above ground: 1,200
- Finished area below ground: 1,200
Property
Parking
- Total spaces: 1
- Parking features: Asphalt, Private, Attached Carport
- Carport spaces: 1
- Has uncovered spaces: Yes
Accessibility
- Accessibility features: None
Features
- Levels: Two
- Stories: 2
- Pool features: None
- Fencing: Back Yard
- Has view: Yes
- View description: Trees/Woods
Lot
- Size: 0.59 Acres
Details
- Additional structures: Above Grade, Below Grade
- Parcel number: 1109237569
- Zoning: R1
- Special conditions: Standard
Construction
Type & style
- Home type: SingleFamily
- Architectural style: Ranch/Rambler
- Property subtype: Single Family Residence
Materials
- Frame, Brick Front, Vinyl Siding
- Foundation: Block
- Roof: Asphalt
Condition
- Excellent
- New construction: No
- Year built: 1966
- Major remodel year: 2025
Utilities & green energy
- Electric: 120/240V
- Sewer: Septic Exists
- Water: Well
- Utilities for property: Above Ground, Cable Available, Electricity Available, Cable
Community & HOA
Community
- Subdivision: None Available
HOA
- Has HOA: No
Location
- Region: New Market
Financial & listing details
- Price per square foot: $208/sqft
- Tax assessed value: $318,800
- Annual tax amount: $3,864
- Date on market: 11/26/2025
- Listing agreement: Exclusive Right To Sell
- Listing terms: Cash,Conventional,FHA,VA Loan
- Ownership: Fee Simple
- Road surface type: Black Top
Price history
| Date | Event | Price |
|---|---|---|
| 12/12/2025 | Sold | $500,000+0%$208/sqft |
Source:  Bright MLS #MDFR2073966 Report a problem Bright MLS #MDFR2073966 Report a problem | ||
| 11/27/2025 | Contingent | $499,900$208/sqft |
Source: Bright MLS #MDFR2073966 Report a problem | ||
| 11/26/2025 | Listed for sale | $499,900+120.7%$208/sqft |
Source: Bright MLS #MDFR2073966 Report a problem | ||
| 9/2/2025 | Sold | $226,535$94/sqft |
Source: Public Record Report a problem | ||
Public tax history
| Year | Property taxes | Tax assessment |
|---|---|---|
| 2025 | $4,044 +10.3% | $318,800 +6.2% |
| 2024 | $3,667 +14.6% | $300,100 +9.9% |
| 2023 | $3,201 +11% | $273,100 -9% |
| 2022 | $2,884 +12.3% | $300,100 +37% |
| 2021 | $2,568 +1.3% | $219,100 |
| 2020 | $2,535 +1.3% | -- |
| 2019 | $2,503 +1.3% | $219,100 +3.9% |
| 2018 | $2,471 | $210,800 |
| 2017 | $2,471 -10.7% | $210,800 +1.2% |
| 2016 | $2,767 | $208,267 +0.6% |
| 2015 | $2,767 | $207,000 |
| 2014 | $2,767 | $207,000 |
| 2013 | -- | $207,000 -11.8% |
| 2012 | -- | $234,800 |
| 2011 | -- | $234,800 |
| 2010 | -- | $234,800 -21.5% |
| 2009 | -- | $299,010 +15.1% |
| 2008 | -- | $259,802 +17.8% |
| 2007 | -- | $220,596 +21.6% |
| 2006 | -- | $181,390 +7.8% |
| 2005 | -- | $168,196 +8.5% |
| 2004 | -- | $155,003 +9.3% |
| 2003 | -- | $141,810 +5.1% |
| 2002 | -- | $134,942 +5.4% |
| 2001 | -- | $128,076 |
Find assessor info on the county website
Neighborhood: 21774
Nearby homes
- $460,0004 bd2 ba2.3k sqft10817 Old National Pike, New Market, MD 21774Sold
- $436,300-- bd2 ba1.1k sqft10829 Old National Pike, New Market, MD 21774Off Market
- $507,3004 bd2 ba1.5k sqft10811 Old National Pike, New Market, MD 21774Off Market

- $492,0004 bd2 ba-- sqft10837 Old National Pike, New Market, MD 21774Sold

- $490,600-- bd3 ba1.7k sqft10807 Old National Pike, New Market, MD 21774Off Market
- $366,500-- bd1 ba1.3k sqft10830 Old National Pike, New Market, MD 21774Off Market
- $1,072,300-- bd3 ba5k sqft10802 Old National Pike, New Market, MD 21774Off Market
- $476,5004 bd3 ba2.4k sqft10901 Old National Pike, Monrovia, MD 21774Sold
Nearby schools
GreatSchools rating
- 6/10Oakdale Elementary SchoolGrades: PK-5Distance: 1.8 mi
- 8/10Oakdale Middle SchoolGrades: 6-8Distance: 1.7 mi
- 7/10Oakdale High SchoolGrades: 9-12Distance: 1.3 mi
Schools provided by the listing agent
- Elementary: Oakdale
- Middle: Oakdale
- High: Oakdale
- District: Frederick County Public Schools
Source: Bright MLS. This data may not be complete. We recommend contacting the local school district to confirm school assignments for this home.
Get a cash offer in 3 minutes
Find out how much your home could sell for in as little as 3 minutes with a no-obligation cash offer.
Estimated market value
$497,600
Get a cash offer in 3 minutes
Find out how much your home could sell for in as little as 3 minutes with a no-obligation cash offer.
Estimated market value
$497,600
- Maryland
- Frederick County
- New Market
- 21774
- 10821 Old National Pike
Nearby cities
Nearby zip codes
Other New Market Topics
