Skip main navigation
Sold
  • $237,000

    10821 Penwell Way, Indianapolis, IN 46235

    4beds
    1,445sqft
    Residential, Single Family Residence
    Built in 2025
    3,920 Square Feet Lot
    $239,400 Zestimate®
    $164/sqft
    $2,337 Estimated rent

    Home value

    $239,400

    $220,000 - $259,000

    $2,337/mo

    Zestimate® history
    Loading
    Loading...

    Owner options

    List your home for rent

    $2,337/mo

    Rent Zestimate®

    Find your next renter with Zillow Rental Manager. Plus, with online applications, you can quickly screen prospective tenants – for free.

    Learn more

    $2,337/mo

    Rent Zestimate®

    Refinance and save

    $2,066/mo

    Est. payment

    Refinancing to a lower rate could help reduce your monthly payments and save thousands over the life of the loan.

    See today's rates

    $2,066/mo

    Est. payment

    Explore your selling options

    Work with a Zillow partner agent

    Leverage their expertise and Zillow's premium Showcase listings to get your home seen by more buyers.

    Get started

    List with your own agent

    Get your home in front of millions of buyers by listing it on Zillow.

    Learn how to do it

    Sell it yourself

    Take full control of how buyers see your home on Zillow by listing For Sale by Owner (FSBO).

    List your home

    What's special

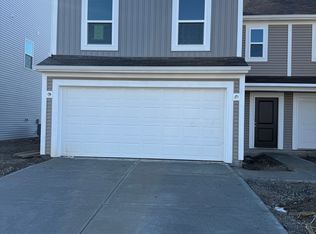
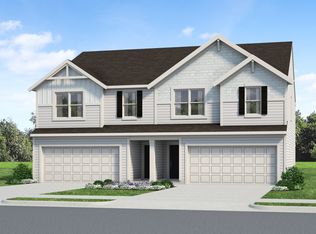
    The residence at 10821 Penwell WAY, INDIANAPOLIS, IN, offers a fresh start in a vibrant community. Constructed in 2025, this single-family residence presents an opportunity to embrace modern living. Within this delightful residence, you'll discover four bedrooms thoughtfully designed to provide personal space for rest and rejuvenation. Two full bathrooms and one-half bathroom offer convenience and cater to the needs of the household, ensuring a smooth morning routine and comfortable living experience. The 1445 square feet of living area provides ample room to create distinct zones for relaxation, entertainment, and everyday living. The property occupies a 4008 square feet lot, offering a manageable outdoor space for recreation and enjoyment. Spread across two stories, the layout encourages a sense of verticality, separating living spaces and creating a feeling of spaciousness. This Indianapolis residence provides a canvas for you to create the home of your dreams.

    Zillow last checked:

    Listing updated:

    Listed by:

    Kelly Harris 317-350-3684,

    F.C. Tucker Company

    Bought with:

    Olanrewaju Azeez

    The Modglin Group

    Source: MIBOR as distributed by MLS GRID,MLS#: 22057578MLS Logo

    Facts & features

    Interior

    Bedrooms & bathrooms
    • Bedrooms: 4
    • Bathrooms: 3
    • Full bathrooms: 2
    • 1/2 bathrooms: 1
    • Main level bathrooms: 1
    Primary bedroom
    • Level: Upper
    • Area: 154 Square Feet
    • Dimensions: 11x14
    Bedroom 2
    • Level: Upper
    • Area: 90 Square Feet
    • Dimensions: 9x10
    Bedroom 3
    • Level: Upper
    • Area: 90 Square Feet
    • Dimensions: 9x10
    Bedroom 4
    • Level: Upper
    • Area: 90 Square Feet
    • Dimensions: 9x10
    Kitchen
    • Level: Main
    • Area: 132 Square Feet
    • Dimensions: 12x11
    Living room
    • Level: Main
    • Area: 182 Square Feet
    • Dimensions: 14x13
    Heating
    • Electric
    Cooling
    • Central Air
    Appliances
    • Included: Dishwasher, Disposal, Microwave, Electric Oven
    Features
    • Attic Access, Wired for Data, Pantry, Walk-In Closet(s)
    • Has basement: No
    • Attic: Access Only
    Interior area
    • Total structure area: 1,445
    • Total interior livable area: 1,445 sqft

    Property

    Parking
    • Total spaces: 2
    • Parking features: Attached
    • Attached garage spaces: 2
    Features
    • Levels: Two
    • Stories: 2
    Lot
    • Size: 3,920 Square Feet
    Details
    • Parcel number: 490821125028000700
    • Horse amenities: None

    Construction

    Type & style
    • Home type: SingleFamily
    • Architectural style: Farmhouse
    • Property subtype: Residential, Single Family Residence
    • Attached to another structure: Yes
    Materials
    • Vinyl Siding
    • Foundation: Slab
    Condition
    • New Construction
    • New construction: Yes
    • Year built: 2025
    Details
    • Builder name: Davis Building Group

    Utilities & green energy

    • Water: Public

    Community & HOA

    Community
    • Subdivision: Courtyards At Bellewood
    HOA
    • Has HOA: Yes
    • HOA fee: $500 annually
    Location
    • Region: Indianapolis

    Financial & listing details

    • Price per square foot: $164/sqft
    • Tax assessed value: $200
    • Annual tax amount: $5
    • Date on market: 8/21/2025
    • Cumulative days on market: 20 days

    Price history

    DateEventPrice
    9/25/2025Sold$237,000-0.8%$164/sqft
    Source: MIBOR as distributed by MLS GRID #22057578 Report a problem
    9/22/2025Pending sale$239,000$165/sqft
    Source: MIBOR as distributed by MLS GRID #22057578 Report a problem
    8/21/2025Price change$239,000-10.9%$165/sqft
    Source: MIBOR as distributed by MLS GRID #22057578 Report a problem
    5/27/2025Price change$268,150+9.4%$186/sqft
    Source: Davis Homes Report a problem
    4/29/2025Price change$245,000-3.5%$170/sqft
    Source: Davis Homes Report a problem
    3/31/2025Listed for sale$253,990$176/sqft
    Source: Davis Homes Report a problem

    Public tax history

    YearProperty taxesTax assessment
    2025$5 +64.6%$200
    2024$3 $200 +100%
    2023-- $100
    Find assessor info on the county website

    Neighborhood: Far Eastside

    Nearby schools

    GreatSchools rating
    Get a cash offer in 3 minutes
    Find out how much your home could sell for in as little as 3 minutes with a no-obligation cash offer.
    Estimated market value
    $239,400
    Get a cash offer in 3 minutes
    Find out how much your home could sell for in as little as 3 minutes with a no-obligation cash offer.
    Estimated market value
    $239,400