Skip main navigation
Sold for $810,000
  • $810,000

    10821 S Fir St, Jenks, OK 74037

    4beds
    4,256sqft
    Single Family Residence
    Built in 2021
    0.34 Acres Lot
    $813,100 Zestimate®
    $190/sqft
    $6,112 Estimated rent

    Home value

    $813,100

    $772,000 - $854,000

    $6,112/mo

    Zestimate® history
    Loading
    Loading...

    Owner options

    List your home for rent

    $6,112/mo

    Rent Zestimate®

    Find your next renter with Zillow Rental Manager. Plus, with online applications, you can quickly screen prospective tenants – for free.

    Learn more

    $6,112/mo

    Rent Zestimate®

    Refinance and save

    $6,272/mo

    Est. payment

    Refinancing to a lower rate could help reduce your monthly payments and save thousands over the life of the loan.

    See today's rates

    $6,272/mo

    Est. payment

    Explore your selling options

    Work with a Zillow partner agent

    Leverage their expertise and Zillow's premium Showcase listings to get your home seen by more buyers.

    Get started

    List with your own agent

    Get your home in front of millions of buyers by listing it on Zillow.

    Learn how to do it

    Sell it yourself

    Take full control of how buyers see your home on Zillow by listing For Sale by Owner (FSBO).

    List your home

    What's special

    Private patioBreathtaking pond viewsFenced backyardWalk-in rain showerWraparound corner-lot homeSpa-inspired bathCustom built-ins
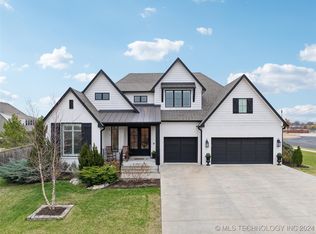
    Enjoy breathtaking pond views from this stunning wraparound corner-lot home in the gated community of Haddington Heights (Jenks Schools)! Perfectly positioned on a 0.33-acre lot facing the pond, this 4,256 sq. ft. (Court house) residence features 4 bedrooms (2 down, 2 up), 4 full baths, and 1 half bath. The inviting great room showcases a floor-to-ceiling stone fireplace, custom built-ins, and a wall of windows overlooking the lush backyard. The gourmet kitchen opens seamlessly to the living and dining areas and features a large island, designer tile behind the gas cooktop, subway tile backsplash, and premium stainless appliances—including built-in double ovens, microwave, dishwasher, and side-by-side refrigerator/freezer. Natural white oak hardwood floors span the main level, which also includes a dedicated study, a media room with wet bar and refrigeration, and a convenient drop zone with storage cubbies near the back entry. The luxurious primary suite offers a spa-inspired bath with dual vanities, a walk-in rain shower, and a soaking tub, plus an expansive walk-in closet with direct access to the laundry room and private patio. Upstairs, you’ll find two additional en-suite bedrooms and a spacious game room—ideal for a home gym or second living space. Ample storage throughout includes multiple closets on both levels and a large walk-out attic. Additional highlights include a 3-car side-entry garage, covered back patio, and fenced backyard with plenty of space for a future pool. Energy-efficient features include foam insulation, high-efficiency HVAC, and a tankless water heater. This home combines exceptional craftsmanship, comfort, and sophistication—all just minutes from shopping, dining, Hwy 75, and the Creek Turnpike.

    Zillow last checked:

    Listing updated:

    Listed by:

    Laura Grunewald 918-734-0695,

    McGraw, REALTORS

    Bought with:

    Lori Lassman, 148509

    McGraw, REALTORS

    Source: MLS Technology, Inc.,MLS#: 2542739MLS LogoOriginating MLS: MLS Technology

    Facts & features

    Interior

    Bedrooms & bathrooms
    • Bedrooms: 4
    • Bathrooms: 5
    • Full bathrooms: 4
    • 1/2 bathrooms: 1
    Heating
    • Central, Gas, Multiple Heating Units
    Cooling
    • Central Air, 3+ Units
    Appliances
    • Included: Built-In Oven, Cooktop, Double Oven, Dishwasher, Freezer, Disposal, Gas Water Heater, Microwave, Oven, Range, Refrigerator, Tankless Water Heater
    • Laundry: Washer Hookup, Electric Dryer Hookup
    Features
    • Attic, Wet Bar, Granite Counters, Other, Pullman Bath, Quartz Counters, Stone Counters, Vaulted Ceiling(s), Ceiling Fan(s), Electric Oven Connection, Gas Range Connection
    • Flooring: Carpet, Hardwood, Tile
    • Doors: Insulated Doors
    • Windows: Vinyl, Insulated Windows
    • Basement: None
    • Number of fireplaces: 1
    • Fireplace features: Gas Log, Gas Starter
    Interior area
    • Total structure area: 4,256
    • Total interior livable area: 4,256 sqft

    Property

    Parking
    • Total spaces: 3
    • Parking features: Garage Faces Side, Storage
    • Garage spaces: 3
    Features
    • Levels: Two
    • Stories: 2
    • Patio & porch: Covered, Patio
    • Exterior features: Concrete Driveway, Sprinkler/Irrigation, Landscaping, Rain Gutters
    • Pool features: None
    • Fencing: Full,Privacy
    Lot
    • Size: 0.34 Acres
    • Features: Corner Lot
    Details
    • Additional structures: None
    • Parcel number: 60662822568960

    Construction

    Type & style
    • Home type: SingleFamily
    • Property subtype: Single Family Residence
    Materials
    • Brick, Wood Frame
    • Foundation: Slab
    • Roof: Asphalt,Fiberglass
    Condition
    • Year built: 2021

    Utilities & green energy

    • Sewer: Public Sewer
    • Water: Public
    • Utilities for property: Cable Available, Electricity Available, Natural Gas Available, Water Available
    Green energy
    • Energy efficient items: Doors, Insulation, Windows
    • Indoor air quality: Ventilation

    Community & neighborhood

    Security
    • Security features: No Safety Shelter, Security System Owned, Smoke Detector(s)
    Community
    • Community features: Gutter(s), Sidewalks
    Location
    • Region: Jenks
    • Subdivision: Haddington Heights

    HOA & financial

    HOA
    • Has HOA: Yes
    • HOA fee: $1,200 annually
    • Amenities included: Gated, Park

    Other

    Other facts
    • Listing terms: Conventional,FHA

    Price history

    DateEventPrice
    4/6/2026Sold$810,000-2.3%$190/sqft
    Source: MLS Technology, Inc. #2542739 Report a problem
    3/3/2026Pending sale$829,000$195/sqft
    Source: MLS Technology, Inc. #2542739 Report a problem
    11/5/2025Listed for sale$829,000+3.8%$195/sqft
    Source: MLS Technology, Inc. #2542739 Report a problem
    9/23/2024Sold$799,000-3.2%$188/sqft
    Source: MLS Technology, Inc. #2416825 Report a problem
    9/4/2024Pending sale$825,000$194/sqft
    Source: MLS Technology, Inc. #2416825 Report a problem
    7/29/2024Price change$825,000-1.2%$194/sqft
    Source: MLS Technology, Inc. #2416825 Report a problem
    6/18/2024Price change$835,000-1.8%$196/sqft
    Source: MLS Technology, Inc. #2416825 Report a problem
    5/11/2024Price change$849,900+11.8%$200/sqft
    Source: MLS Technology, Inc. #2416825 Report a problem
    10/5/2021Pending sale$759,900$179/sqft
    Source: MLS Technology, Inc. #2133952 Report a problem
    9/28/2021Listed for sale$759,900$179/sqft
    Source: MLS Technology, Inc. #2133952 Report a problem

    Public tax history

    Tax history is unavailable.

    Neighborhood: 74037

    Nearby schools

    GreatSchools rating
    Schools provided by the listing agent
    • Elementary: West
    • High: Jenks
    • District: Jenks - Sch Dist (5)

    Source: MLS Technology, Inc.. This data may not be complete. We recommend contacting the local school district to confirm school assignments for this home.

    Get pre-qualified for a loan
    At Zillow Home Loans, we can pre-qualify you in as little as 5 minutes with no impact to your credit score.

    An equal housing lender. NMLS #10287.

    Sell for more on Zillow
    Get a Zillow Showcase℠ listing at no additional cost and you could sell for .
    $813,100
    2% more
    +$16,262
    With Zillow Showcase(estimated)
    $829,362