"One Of A Kind" Custom Home with Acreage and SO MUCH MORE! Prepare To Be Impressed!!! This beautifully appointed custom rancher personifies "quality" with its unique touches, smart floor plan and sturdy 2x6 construction. Step into rich hardwood floors which guide you through open living spaces, vaulted ceiling's and tons of natural light. Take in breathtaking views of Pikes Peak and the massive green open spaces laying out before you! You'll love the huge master suite situated on one side of the home and the auxiliary bedrooms on the other. (including optional 4th bedroom/office).. and in the middle... the 23'x17' great room featuring a gas fireplace to cozy up to. The kitchen is a delight with gorgeous granite countertops and knotty alder wood custom cabinetry. But that's just the beginning!!! Step outside to five sprawling acres (zoned for horses)... and a HUGE SHOP/POLE BARN others could ONLY DREAM OF! This 30'x60'x16' Cleary pole barn features two 10' insulated garage doors, a 14' RV garage door, a 6" thick concrete floor to accommodate car lifts, a cement skirt and retaining wall, upgraded lighting fixtures, and high amperage for RV hookup. Enjoy peaceful days soaking in the views from the large deck and concrete patio out back, or the millions of stars at night. (There's 220v service for a hot tub) You'll also find a gardener's paradise with ten custom built raised garden beds with their own underground irrigation system... There's even a new fenced 6'10' custom built shed/"state of the art" chicken coop! The roof is brand new, the huge 3-car garage has insulated doors and sheet-rocked, taped and textured walls. Just minutes from Woodmen and Hwy 24... an easy commute to Ft. Carson, Peterson AFB and Schriever AFB. It's quiet, country living with quick access to the amenities you seek. Grab this unique property before it's gone!
Sold for $695,000
$695,000
10821 Udella Ct, Peyton, CO 80831
3beds
1,800sqft
Single Family Residence
Built in 2010
5.01 Acres Lot
$707,100 Zestimate®
$386/sqft
$2,597 Estimated rent
Home value
$707,100
$672,000 - $742,000
$2,597/mo
Zestimate® history
Owner options
List your home for rent
$2,597/mo
Rent Zestimate®
Find your next renter with Zillow Rental Manager. Plus, with online applications, you can quickly screen prospective tenants – for free.
$2,597/mo
Rent Zestimate®
Refinance and save
$3,319/mo
Est. payment
Refinancing to a lower rate could help reduce your monthly payments and save thousands over the life of the loan.
$3,319/mo
Est. payment
Explore your selling options
Work with a Zillow partner agent
Leverage their expertise and Zillow's premium Showcase listings to get your home seen by more buyers.
Get startedList with your own agent
Get your home in front of millions of buyers by listing it on Zillow.
Learn how to do itSell it yourself
Take full control of how buyers see your home on Zillow by listing For Sale by Owner (FSBO).
List your homeWhat's special
Gas fireplaceUnique touchesMassive green open spacesRich hardwood floorsHigh amperageInsulated doorsHuge master suite
Zillow last checked:
Listing updated:
Listed by:
John Harding 719-660-0288,
RE/MAX Real Estate Group LLC
Bought with:
Cori Cutler
The Cutting Edge
Source: elevateMLS,MLS#: 9112693
Facts & features
Interior
Bedrooms & bathrooms
- Bedrooms: 3
- Bathrooms: 2
- Full bathrooms: 2
Heating
- Forced Air, Natural Gas
Cooling
- Central Air
Appliances
- Included: Dishwasher, Disposal, Gas in Kitchen, Microwave, Refrigerator
- Laundry: Electric Hook-up, Main Level
Features
- Vaulted Ceiling(s)
- Has basement: No
- Number of fireplaces: 1
- Fireplace features: Gas, One
Interior area
- Total structure area: 1,800
- Total interior livable area: 1,800 sqft
- Finished area above ground: 1,800
- Finished area below ground: 0
Property
Parking
- Total spaces: 3
- Parking features: Attached, Garage Door Opener, Oversized
- Attached garage spaces: 3
Features
- Patio & porch: Wood Deck
- Has view: Yes
- View description: View of Pikes Peak
Lot
- Size: 5.01 Acres
- Features: Level, Meadow, Horses (Zoned)
Details
- Additional structures: See Remarks
- Parcel number: 4223001041
Construction
Type & style
- Home type: SingleFamily
- Architectural style: Ranch
- Property subtype: Single Family Residence
Materials
- Stone, Stucco
- Foundation: Slab
- Roof: Composite Shingle
Condition
- Existing Home
- New construction: No
- Year built: 2010
Utilities & green energy
- Water: Well
- Utilities for property: Natural Gas Connected, Phone Available
Community & HOA
HOA
- Services included: Covenant Enforcement, Management
- HOA fee: $120 annually
Location
- Region: Peyton
Financial & listing details
- Price per square foot: $386/sqft
- Tax assessed value: $614,055
- Annual tax amount: $1,034
- Date on market: 9/6/2023
- Listing terms: Cash,Conventional,FHA,VA Loan
Price history
| Date | Event | Price |
|---|---|---|
| 9/1/2023 | Sold | $695,000$386/sqft |
Source:  elevateMLS #9112693 Report a problem elevateMLS #9112693 Report a problem | ||
| 8/8/2023 | Listed for sale | $695,000+158.4%$386/sqft |
Source: elevateMLS #9112693 Report a problem | ||
| 3/23/2012 | Sold | $269,000-0.3%$149/sqft |
Source: Public Record Report a problem | ||
| 2/15/2012 | Price change | $269,900-3.6%$150/sqft |
Source: Avalar Real Estate Solutions #759412 Report a problem | ||
| 11/23/2011 | Price change | $279,900-6.7%$156/sqft |
Source: Avalar Real Estate Solutions #759412 Report a problem | ||
| 9/1/2011 | Listed for sale | $300,000+341.2%$167/sqft |
Source: Avalar Real Estate Solutions #759412 Report a problem | ||
| 7/19/2010 | Sold | $68,000-13.7%$38/sqft |
Source: Public Record Report a problem | ||
| 7/28/2006 | Sold | $78,750$44/sqft |
Source: Public Record Report a problem | ||
Public tax history
| Year | Property taxes | Tax assessment |
|---|---|---|
| 2024 | $1,431 +38.3% | $41,140 |
| 2023 | $1,034 -6.6% | $41,140 +39.6% |
| 2022 | $1,107 | $29,460 -2.8% |
| 2021 | -- | $30,310 +15.5% |
| 2020 | $939 +1.7% | $26,240 |
| 2019 | $924 +25.7% | $26,240 +14.6% |
| 2018 | $735 -5.8% | $22,890 +3.7% |
| 2017 | $781 +6.2% | $22,070 -2.9% |
| 2016 | $735 -34.7% | $22,730 |
| 2015 | $1,126 +1.2% | $22,730 +2% |
| 2014 | $1,113 | $22,290 |
| 2013 | -- | -- |
| 2012 | -- | $13,930 |
| 2011 | $1,100 | $13,930 -33.4% |
| 2010 | -- | $20,910 |
| 2009 | -- | $20,910 +24% |
| 2008 | -- | $16,860 +5.2% |
| 2006 | -- | $16,020 |
Find assessor info on the county website
Neighborhood: 80831
Nearby homes
- $971,1005 bd4 ba3.9k sqft10820 Udella Ct, Peyton, CO 80831Off Market

- $709,3002 bd2 ba2.2k sqft10941 Udella Ct, Peyton, CO 80831Off Market

- $749,9004 bd3 ba3.1k sqft10794 McKissick Rd, Peyton, CO 80831Off Market
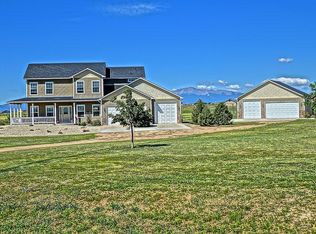
- $672,9003 bd2 ba1.7k sqft10940 Udella Ct, Peyton, CO 80831Off Market

- $945,7004 bd3 ba3.3k sqft10864 McKissick Rd, Peyton, CO 80831Off Market
- $935,8004 bd3 ba3.4k sqft10880 Udella Ct, Peyton, CO 80831Off Market
- $785,2004 bd2 ba3.4k sqft16160 Prairie Vista Ln, Peyton, CO 80831Off Market
- $616,4003 bd2 ba1.7k sqft16542 Spencer Rd, Peyton, CO 80831Off Market
Nearby schools
GreatSchools rating
- 8/10Peyton Elementary SchoolGrades: PK-6Distance: 3.1 mi
- 3/10Peyton Junior High SchoolGrades: 7-8Distance: 3.4 mi
- 8/10Peyton Junior/Senior High SchoolGrades: 9-12Distance: 3.4 mi
Schools provided by the listing agent
- Elementary: Peyton
- Middle: Peyton
- High: Peyton
- District: Peyton 23JT
Source: elevateMLS. This data may not be complete. We recommend contacting the local school district to confirm school assignments for this home.
Get a cash offer in 3 minutes
Find out how much your home could sell for in as little as 3 minutes with a no-obligation cash offer.
Estimated market value
$707,100
Get a cash offer in 3 minutes
Find out how much your home could sell for in as little as 3 minutes with a no-obligation cash offer.
Estimated market value
$707,100
- Colorado
- El Paso County
- Peyton
- 80831
- 10821 Udella Ct
Nearby cities
Nearby zip codes
Other Peyton Topics
