Welcome to the epitome of luxury living in Southern Johnson County! This exquisite estate offers an impressive blend of space, style, and sophistication, boasting 6 bedrooms, 5 full baths, and 2 half baths on a sprawling parcel of just over an acre in the highly sought-after Blue Valley School District. As you enter through the majestic two-story foyer, you'll be greeted by grand ceiling heights that grace the main level, setting a tone of opulence throughout the home. The main level features a master suite, complete with a private laundry for your convenience, ensuring a tranquil retreat from the bustle of everyday life. For added convenience, two additional full-sized laundry rooms are thoughtfully placed within this remarkable residence. The well-appointed kitchen opens seamlessly to a four-season sun porch with a built-in barbecue station, perfect for entertaining guests year-round. A butler's pantry adds to the charm and functionality of this gourmet kitchen. The main level also offers a private office, providing a quiet and productive workspace for those who work from home. Generous walk-in closets in each bedroom ensure ample storage and organization for the entire family. The lower level is a haven of recreation and relaxation, featuring a home gym to help you stay active and a home theater for unforgettable movie nights. The bar and entertainment space make hosting gatherings a breeze, and it all opens up to a private patio, creating a seamless transition to the inviting in-ground pool. With a 4-car garage, you'll have plenty of space for your vehicles and toys. The backyard is a true oasis, backing up to green space and a walking trail that leads to Heritage Park, ensuring endless opportunities for outdoor adventure and exploration. Don't miss your chance to own this exceptional property, where luxury and convenience harmoniously come together to create the ultimate living experience. Construction began in 2018, but home was only lived in for 2.5 years.
Sold
Price Unknown
10821 W 167th St, Overland Park, KS 66221
6beds
9,656sqft
Single Family Residence
Built in 2018
1.04 Acres Lot
$2,542,300 Zestimate®
$--/sqft
$6,539 Estimated rent
Home value
$2,542,300
$2.36M - $2.75M
$6,539/mo
Zestimate® history
Owner options
List your home for rent
$6,539/mo
Rent Zestimate®
Find your next renter with Zillow Rental Manager. Plus, with online applications, you can quickly screen prospective tenants – for free.
$6,539/mo
Rent Zestimate®
Refinance and save
$1,200/mo
Est. payment
Refinancing to a lower rate could help reduce your monthly payments and save thousands over the life of the loan.
$1,200/mo
Est. payment
Explore your selling options
Work with a Zillow partner agent
Leverage their expertise and Zillow's premium Showcase listings to get your home seen by more buyers.
Get startedList with your own agent
Get your home in front of millions of buyers by listing it on Zillow.
Learn how to do itSell it yourself
Take full control of how buyers see your home on Zillow by listing For Sale by Owner (FSBO).
List your homeWhat's special
Private officeSouthern johnson countyEntertainment spaceHome gymHome theaterHeritage parkPrivate patio
Zillow last checked:
Listing updated:
Listed by:
Stroud & Associates Team 816-232-4111,
Real Broker, LLC,
Jennifer Bodenhausen 913-209-9199,
Real Broker, LLC
Bought with:
Jodie Brethour, SP00221830
Compass Realty Group
Source: Heartland MLS as distributed by MLS GRID,MLS#: 2478418
Facts & features
Interior
Bedrooms & bathrooms
- Bedrooms: 6
- Bathrooms: 7
- Full bathrooms: 5
- 1/2 bathrooms: 2
Bedroom 1
- Level: First
- Dimensions: 30 x 21
Bedroom 2
- Level: Second
- Dimensions: 15 x 20
Bedroom 3
- Level: Second
- Area: 19
- Length: 12
Bedroom 4
- Level: Second
- Dimensions: 12 x 16
Bedroom 5
- Level: Second
- Dimensions: 17 x 13
Bathroom 1
- Level: First
- Dimensions: 20 x 21
Bathroom 2
- Level: Second
- Dimensions: 7 x 9
Dining room
- Level: First
- Dimensions: 16 x 12
Family room
- Level: Second
- Dimensions: 14 x 21
Half bath
- Level: First
- Dimensions: 9 x 5
Kitchen
- Level: First
- Dimensions: 16 x 24
Living room
- Level: First
- Dimensions: 19 x 21
Office
- Level: First
- Dimensions: 12 x 14
Other
- Level: First
- Dimensions: 13 x 14
Other
- Level: First
- Dimensions: 13 x 23
Sitting room
- Level: First
- Dimensions: 21 x 18
Heating
- Natural Gas
Cooling
- Electric
Appliances
- Laundry: Laundry Room, Multiple Locations
Features
- Bidet, Ceiling Fan(s), Custom Cabinets, Kitchen Island, Pantry, Walk-In Closet(s)
- Flooring: Luxury Vinyl, Tile, Wood
- Windows: Window Coverings
- Basement: Basement BR,Concrete,Finished,Full
- Number of fireplaces: 4
- Fireplace features: Family Room, Master Bedroom, Other, See Through
Interior area
- Total structure area: 9,656
- Total interior livable area: 9,656 sqft
- Finished area above ground: 7,021
- Finished area below ground: 2,635
Property
Parking
- Total spaces: 4
- Parking features: Attached, Garage Door Opener, Garage Faces Side
- Attached garage spaces: 4
Features
- Fencing: Metal,Partial
Lot
- Size: 1.04 Acres
- Features: Acreage, Adjoin Greenspace, Cul-De-Sac
Details
- Parcel number: NP849400000006
Construction
Type & style
- Home type: SingleFamily
- Property subtype: Single Family Residence
Materials
- Stone Trim, Stucco & Frame
- Roof: Concrete
Condition
- Year built: 2018
Utilities & green energy
- Sewer: Public Sewer
- Water: Public
Community & HOA
Community
- Subdivision: Coffee Creek Crossing
HOA
- Has HOA: Yes
- HOA fee: $1,200 annually
Location
- Region: Overland Park
Financial & listing details
- Tax assessed value: $2,248,600
- Annual tax amount: $24,000
- Date on market: 3/22/2024
- Listing terms: Cash,Conventional,FHA,VA Loan
- Ownership: Private
Price history
| Date | Event | Price |
|---|---|---|
| 5/1/2024 | Sold | -- |
Source:  Heartland MLS as distributed by MLS GRID #2478418 Report a problem Heartland MLS as distributed by MLS GRID #2478418 Report a problem | ||
| 3/25/2024 | Pending sale | $2,290,000$237/sqft |
Source: Heartland MLS as distributed by MLS GRID #2478418 Report a problem | ||
| 3/22/2024 | Listed for sale | $2,290,000-8.2%$237/sqft |
Source: Heartland MLS as distributed by MLS GRID #2478418 Report a problem | ||
| 12/14/2023 | Listing removed | -- |
Source: Heartland MLS as distributed by MLS GRID #2453113 Report a problem | ||
| 10/25/2023 | Price change | $2,495,000-5.8%$258/sqft |
Source: Heartland MLS as distributed by MLS GRID #2453113 Report a problem | ||
| 10/20/2023 | Price change | $2,650,000-1.9%$274/sqft |
Source: Heartland MLS as distributed by MLS GRID #2453113 Report a problem | ||
| 10/7/2023 | Price change | $2,700,000-8.5%$280/sqft |
Source: Heartland MLS as distributed by MLS GRID #2453113 Report a problem | ||
| 9/27/2023 | Price change | $2,950,000-7.8%$306/sqft |
Source: Heartland MLS as distributed by MLS GRID #2453113 Report a problem | ||
| 9/12/2023 | Listed for sale | $3,200,000$331/sqft |
Source: Heartland MLS as distributed by MLS GRID #2453113 Report a problem | ||
Public tax history
| Year | Property taxes | Tax assessment |
|---|---|---|
| 2025 | $26,889 +1.5% | $258,589 +1.7% |
| 2024 | $26,504 +9.1% | $254,162 +9.8% |
| 2023 | $24,303 +13.3% | $231,507 +15.4% |
| 2022 | $21,447 | $200,664 +8.1% |
| 2021 | -- | $185,657 +9.6% |
| 2020 | $19,053 | $169,372 +68.8% |
| 2019 | -- | $100,314 +470% |
| 2018 | -- | $17,599 +42.9% |
| 2017 | -- | $12,319 +123.7% |
| 2016 | $789 | $5,508 |
Find assessor info on the county website
Neighborhood: 66221
Nearby homes
- $1,139,8004 bd4 ba3.8k sqft10817 W 167th St, Overland Park, KS 66221Off Market

- $1,025,8004 bd4 ba3.8k sqft10817 167th St, Overland Park, KS 66221Off Market
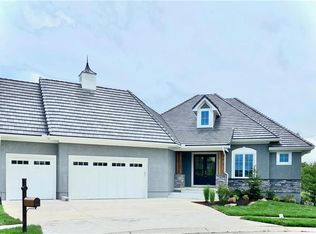
- $1,477,8003 bd5 ba4k sqft10813 W 167th St, Overland Park, KS 66221Off Market

- $3,314,2001.26 Acres16528 Bluejacket St, Overland Park, KS 66221Off Market
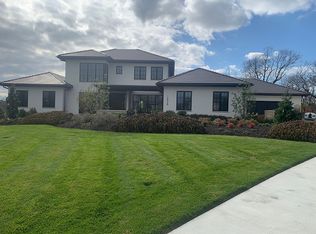
- $--6 bd8 ba9.1k sqft16529 Bluejacket St, Overland Park, KS 66221Sold
- $1,791,9006 bd6 ba5k sqft11203 W 166th Ct, Overland Park, KS 66221Off Market
- $1,598,6004 bd4 ba4.6k sqft11202 W 166th Ct, Overland Park, KS 66221Off Market
- $2,714,1001 Acres16525 Bluejacket St, Overland Park, KS 66221Off Market
Nearby schools
GreatSchools rating
- 8/10Wolf Springs Elementary SchoolGrades: PK-5Distance: 1.7 mi
- 10/10Aubry Bend Middle SchoolGrades: 6-8Distance: 1.4 mi
- 9/10Blue Valley Southwest High SchoolGrades: 9-12Distance: 1.2 mi
Schools provided by the listing agent
- Elementary: Wolf Springs
- Middle: Aubry Bend
- High: Blue Valley Southwest
Source: Heartland MLS as distributed by MLS GRID. This data may not be complete. We recommend contacting the local school district to confirm school assignments for this home.
Get a cash offer in 3 minutes
Find out how much your home could sell for in as little as 3 minutes with a no-obligation cash offer.
Estimated market value
$2,542,300
Get a cash offer in 3 minutes
Find out how much your home could sell for in as little as 3 minutes with a no-obligation cash offer.
Estimated market value
$2,542,300
- Kansas
- Johnson County
- Overland Park
- 66221
- 10821 W 167th St
Nearby cities
Nearby neighborhoods
Nearby zip codes
Other Overland Park Topics
