$5,000 Seller Concessions offered: can be used for Rec Center Fee, or any cost, charge, or expenditure to the extent Lender allows . Move-in ready! Enjoy new LVP flooring in the main living areas, and new kitchen cabinets, SS appliances and quartz countertops. Add in the stylish French-door to primary bedroom, new bathroom vanities, light fixtures & mirrors; with fans and fresh interior paint throughout and this home is ready to make your own! The Patio/Lanai is enclosed as part of main living space (sketches). The oversized glass door slider gives the room more light. Skylights in kitchen & living room. Front windows are dual pane, with vertical blinds and sun-block drapes, lots of storage in the 1.25 car garage. COA maintains exterior paint & roof, and Fee includes, water, sewer & garb
Sold for $212,000
$212,000
10821 W THUNDERBIRD Boulevard, Sun City, AZ 85351
2beds
1,221sqft
Single Family Residence
Built in 1976
247 Square Feet Lot
$215,400 Zestimate®
$174/sqft
$1,634 Estimated rent
Home value
$215,400
$205,000 - $226,000
$1,634/mo
Zestimate® history
Owner options
List your home for rent
$1,634/mo
Rent Zestimate®
Find your next renter with Zillow Rental Manager. Plus, with online applications, you can quickly screen prospective tenants – for free.
$1,634/mo
Rent Zestimate®
Refinance and save
$1,259/mo
Est. payment
Refinancing to a lower rate could help reduce your monthly payments and save thousands over the life of the loan.
$1,259/mo
Est. payment
Explore your selling options
Work with a Zillow partner agent
Leverage their expertise and Zillow's premium Showcase listings to get your home seen by more buyers.
Get startedList with your own agent
Get your home in front of millions of buyers by listing it on Zillow.
Learn how to do itSell it yourself
Take full control of how buyers see your home on Zillow by listing For Sale by Owner (FSBO).
List your homeWhat's special
New kitchen cabinetsFresh interior paint throughoutSs appliancesQuartz countertopsLight fixtures and mirrorsNew bathroom vanities
Zillow last checked:
Listing updated:
Listed by:
William Joseph Carter 623-261-6048,
ERA-Young Realty & Investment
Bought with:
Lorine Ann Lovett, SA549278000
eXp Realty
Source: ARMLS,MLS#: 7031326
Facts & features
Interior
Bedrooms & bathrooms
- Bedrooms: 2
- Bathrooms: 2
- Full bathrooms: 2
Heating
- Heat Pump
Cooling
- HVAC SEER Rating, Heat Pump, Ceiling Fan(s), Programmable Thmstat
Appliances
- Included: Refrigerator, Dishwasher, Disposal, Electric Range
- Laundry: In Garage
Features
- Quartz Countertops, No Interior Steps, 3/4 Bath Master Bdrm
- Flooring: Vinyl, Tile
- Windows: Screens, Skylight(s), Double Pane Windows, ENERGY STAR Qualified Windows, Vinyl Frame
- Has basement: No
- Has fireplace: No
- Common walls with other units/homes: 1 Common Wall
Interior area
- Total structure area: 1,221
- Total interior livable area: 1,221 sqft
Property
Parking
- Total spaces: 1
- Parking features: Attached, Garage Door Opener, Direct Access, Attch'd Gar Cabinets, Shared Driveway
- Attached garage spaces: 1
Accessibility
- Accessibility features: Bath Grab Bars
Features
- Stories: 1
- Patio & porch: Covered, Patio
- Exterior features: Rain Gutters, Private Yard, Storage
- Spa features: None
- Fencing: Back Yard,Block
Lot
- Size: 247 Square Feet
- Features: North/South Exposure, Desert Front, Gravel/Stone Front, Gravel/Stone Back
Details
- Parcel number: 20086917
- Special conditions: Age Restricted (See Remarks)
Construction
Type & style
- Home type: SingleFamily
- Property subtype: Single Family Residence
- Attached to another structure: Yes
Materials
- Wood Frame, Painted, Block
- Foundation: Block
- Roof: Built-Up
Condition
- Year built: 1976
Details
- Builder name: Del Webb
- Warranty included: Yes
Utilities & green energy
- Sewer: Public Sewer
- Water: Pvt Water Company
- Utilities for property: Phone Available
Community & HOA
Community
- Features: Pool, Golf
- Senior community: Yes
- Subdivision: SUN CITY UNIT 15D
HOA
- Has HOA: Yes
- Services included: Roof Repair, Sewer, Maintenance Grounds, Street Maint, Front Yard Maint, Trash, Water, Roof Replacement, Maintenance Exterior
- HOA fee: $290 monthly
- HOA name: Santa Bird
- HOA phone: 623-977-3860
Location
- Region: Sun City
Financial & listing details
- Price per square foot: $174/sqft
- Tax assessed value: $51,600
- Annual tax amount: $370
- Date on market: 5/24/2026
- Cumulative days on market: 84 days
- Listing terms: Cash,Conventional,FHA,VA Loan
- Ownership: Fee Simple
Price history
| Date | Event | Price |
|---|---|---|
| 8/17/2026 | Sold | $212,000-3.2%$174/sqft |
Source:  ARMLS #7031326 Report a problem ARMLS #7031326 Report a problem | ||
| 8/13/2026 | Pending sale | $219,000$179/sqft |
Source: ARMLS #7031326 Report a problem | ||
| 6/27/2026 | Price change | $219,000-3.9%$179/sqft |
Source: ARMLS #7031326 Report a problem | ||
| 6/11/2026 | Price change | $228,000-0.9%$187/sqft |
Source: ARMLS #7031326 Report a problem | ||
| 5/21/2026 | Listed for sale | $230,000+144.7%$188/sqft |
Source: ARMLS #7031326 Report a problem | ||
| 6/21/2004 | Sold | $94,000$77/sqft |
Source: ARMLS #2130749 Report a problem | ||
Public tax history
| Year | Property taxes | Tax assessment |
|---|---|---|
| 2025 | $130 -0.1% | $5,160 |
| 2024 | $130 -3.1% | $5,160 +13.6% |
| 2023 | $135 -63.4% | $4,542 -12% |
| 2022 | $368 -9.5% | $5,160 |
| 2021 | $406 -3.5% | $5,160 |
| 2020 | $421 -1.3% | $5,160 |
| 2019 | $427 | $5,160 |
| 2018 | $427 -1.5% | $5,160 |
| 2017 | $433 +7.6% | $5,160 |
| 2016 | $402 +3.1% | $5,160 +9.6% |
| 2015 | $390 | $4,710 +14.3% |
| 2014 | -- | $4,120 -1.9% |
| 2013 | -- | $4,200 -24.3% |
| 2012 | -- | $5,550 -6.7% |
| 2011 | -- | $5,950 -33.5% |
| 2010 | -- | $8,950 -11.4% |
| 2009 | -- | $10,100 -4.7% |
| 2008 | -- | $10,600 +8.7% |
| 2007 | -- | $9,750 +72.6% |
| 2006 | -- | $5,650 |
| 2005 | -- | $5,650 +0.9% |
| 2004 | -- | $5,600 |
| 2003 | -- | $5,600 -3.4% |
| 2002 | -- | $5,800 |
Find assessor info on the county website
Neighborhood: 85351
Nearby homes
- $256,3002 bd2 ba1.2k sqft10813 W Thunderbird Blvd, Sun City, AZ 85351Off Market

- $209,1002 bd1 ba1.4k sqft10807 W Thunderbird Blvd, Sun City, AZ 85351Off Market

- $226,6002 bd2 ba1.4k sqft13242 N 108th Ave, Sun City, AZ 85351Off Market
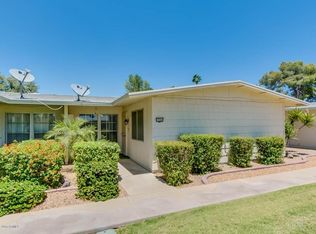
- $145,6001 bd1 ba936 sqft10801 W Thunderbird Blvd, Sun City, AZ 85351Off Market
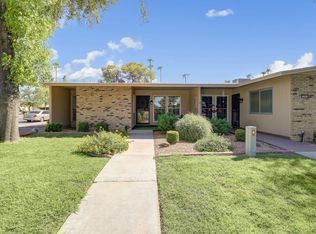
- $207,6002 bd1 ba1.4k sqft13238 N 108th Ave, Sun City, AZ 85351Off Market
- $223,0002 bd2 ba1.4k sqft10827 W Thunderbird Blvd, Sun City, AZ 85351Sold
- $221,200-- bd2 ba1.3k sqft13246 N 108th Ave, Sun City, AZ 85351Off Market
- $173,900-- bd2 ba1.2k sqft13234 N 108th Ave, Sun City, AZ 85351Off Market
Nearby schools
GreatSchools rating
- 3/10Discover UGrades: K-6Distance: 0.6 mi
- 5/10Riverview SchoolGrades: PK-8Distance: 1.2 mi
- 1/10Ombudsman - Charter NorthwestGrades: 9-12Distance: 2.3 mi
Get a cash offer in 3 minutes
Find out how much your home could sell for in as little as 3 minutes with a no-obligation cash offer.
Estimated market value
$215,400
Get a cash offer in 3 minutes
Find out how much your home could sell for in as little as 3 minutes with a no-obligation cash offer.
Estimated market value
$215,400
- Arizona
- Maricopa County
- Sun City
- 85351
- 10821 W THUNDERBIRD Boulevard
Nearby cities
Nearby neighborhoods
Nearby zip codes
Other Sun City Topics
