Skip main navigation
Off market
  • $212,600

    10821 Waverland Dr, Baton Rouge, LA 70815

    3beds
    1,668sqft
    SingleFamily
    Built in ----
    0.29 Acres Lot
    $212,600 Zestimate®
    $127/sqft
    $1,807 Estimated rent

    Home value

    $212,600

    $198,000 - $227,000

    $1,807/mo

    Zestimate® history
    Loading
    Loading...

    Owner options

    List your home for rent

    $1,807/mo

    Rent Zestimate®

    Find your next renter with Zillow Rental Manager. Plus, with online applications, you can quickly screen prospective tenants – for free.

    Learn more

    $1,807/mo

    Rent Zestimate®

    Refinance and save

    $1,035/mo

    Est. payment

    Refinancing to a lower rate could help reduce your monthly payments and save thousands over the life of the loan.

    See today's rates

    $1,035/mo

    Est. payment

    Explore your selling options

    Work with a Zillow partner agent

    Leverage their expertise and Zillow's premium Showcase listings to get your home seen by more buyers.

    Get started

    List with your own agent

    Get your home in front of millions of buyers by listing it on Zillow.

    Learn how to do it

    Sell it yourself

    Take full control of how buyers see your home on Zillow by listing For Sale by Owner (FSBO).

    List your home

    What's special

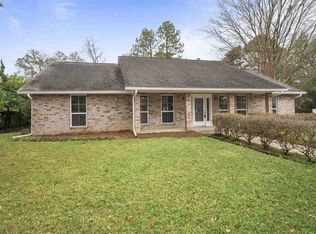
    "NO FLOODING 2016"! Great 3BR/2BA on a treed corner lot. Also, a large well-fitted WORKSHOP and double gated covered BOAT AREA attached to the DOUBLE CARPORT and a separate MORGAN STORAGE BUILDING. It gets better...The home has double insulated windows, lots of windows in the Living/Dining Room, chandelier in the Dining Room and a ceramic entry foyer floor. The Kitchen is open to the spacious Breakfast area and features ceramic floor, ceiling fan in, closet pantry. The black appliance replacements are: Cooktop (12/16), Stove Hood/Vent (11/13), Oven (7/11) Dishwasher (5/14), Disposal (6/13). The side by side Refrigerator also remains. The Bedroom Hall has a nice cedar closet plus two other storage closets. The Hall Bath completly renovated has a glass corner shower and ceramic floor and opens into Bedroom 2 as well as into the Hall with 3 way ligt switch. The Master Bath has ceramic tile floor, handicap accessible jetted tub and the Bath opens into the Master Bedroom as well into the Hall. The Master Bedroom has two separate closets. The Laundry Room has two entrances, a sink and there is a gas line in the attic above. There are ceiling fans in all the bedrooms, in the Breakfast area, a remote controlled one in the Living Room and one on the patio. There are smoke detectors and heat sensors. New Roof installed (5/14) and Heat & A/C (6/14). The Attic is partially floored, has extra blown insulation, and there is a zippered blanket on the attic stairway. The Hot Water Tank is not the original. Lighting outside includes dusk to dawn and some motion activated lights. The Workshop (previously mentioned) has 220 outlet, ceiling fan, 5 fluorescent lights, cabinets, 2 workbenches, and double steel entry doors. There are gutters and finally a wood fence with double and passage gates. All this is just waiting for you.

    This property is off market, which means it's not currently listed for sale or rent on Zillow. This may be different from what's available on other websites or public sources.

    Facts & features

    Interior

    Bedrooms & bathrooms
    • Bedrooms: 3
    • Bathrooms: 2
    • Full bathrooms: 2
    Heating
    • Forced air, Gas
    Cooling
    • Central
    Appliances
    • Included: Dishwasher, Garbage disposal, Refrigerator
    Features
    • Flooring: Tile, Carpet
    Interior area
    • Total interior livable area: 1,668 sqft

    Property

    Parking
    • Total spaces: 2
    • Parking features: Carport, Garage
    Features
    • Exterior features: Shingle, Brick
    • Fencing: Wood Fence, Full Fence
    Lot
    • Size: 0.29 Acres
    Details
    • Parcel number: 01030922

    Construction

    Type & style
    • Home type: SingleFamily
    Materials
    • Roof: Asphalt

    Community & neighborhood

    Location
    • Region: Baton Rouge

    Other

    Other facts
    • FENCING: Wood Fence, Full Fence
    • FINANCING: Cash Fin, Conventional Fin, VA Finance, FHA Fin
    • FOUNDATION: Slab: Traditional Found
    • LOT: Level Lot, Corner Lot
    • MASTER BEDROOM: MBR En Suite Bath, MBR Ceiling Fan, MBR 2+ Closets
    • MISC EQUIPMENT: Smoke Detector
    • ROOM TYPES: Bedrm:Additnl, Bedrm:Master
    • ROOM TYPES: Livingroom
    • ROOM TYPES: Kitchen
    • ROOM TYPES LEVEL 1: Bedrm:Master (L1), Bedrm:Additnl (L1)
    • ROOM TYPES LEVEL 1: Livingroom (L1)
    • ROOM TYPES LEVEL 1: Kitchen (L1)
    • SIDING: Brick Siding
    • SPECIAL SALES TYPE: As Is
    • WATER/SEWER: Public Water, Public Sewer
    • #Stories: 1
    • Parish: EAST BATON ROUGE
    • UTILELEC (PICK 1): ELEC: Entergy
    • STYLE: Traditional Style
    • Apprx. Age: 51-75 Years
    • ZONING/USAGE: Res Single Family Zone
    • MASTER BATH: MBA Tub: Shower Combo
    • CONSTRUCT: Frame Const
    • EXTERIOR: Storage Shed/Bldg., Workshop, Storm Doors
    • Legal Description: Lot 20 of Harrington Place Subdivision, Baton Roug

    Price history

    DateEventPrice
    12/14/2018Sold--
    Source: ROAM MLS #2018016697 Report a problem
    10/3/2018Listed for sale$158,500$95/sqft
    Source: C J Brown Airline Hwy #2018016697 Report a problem

    Public tax history

    YearProperty taxesTax assessment
    2025$1,437 +7.5%$17,514
    2024$1,337 +26.4%$17,514 +17.1%
    2023$1,058 -0.2%$14,960
    2022$1,060 +2%$14,960
    2021$1,040 +0.2%$14,960
    2020$1,038 -45%$14,960
    2019$1,887 +35.1%$14,960 +35.4%
    2018$1,397 +134.2%$11,050
    2017$596 $11,050
    2016$596 +1.8%$11,050
    2015$586 -0.1%$11,050
    2014$586 $11,050
    2013$586 -54.4%$11,050
    2012$1,285 +8.8%$11,050
    2011$1,182 +0%$11,050
    2010$1,181 +146%$11,050
    2009$480 -0.5%$11,050
    2008$483 +116.3%$11,050 +28.5%
    2007$223 +0.5%$8,600
    2006$222 +0.5%$8,600
    2005$221 +3%$8,600
    2004$214 +26.1%$8,600 +6.2%
    2003$170 0%$8,100
    2002$170 +0%$8,100
    2001$170 +40%$8,100
    2000$121 $8,100

    Find assessor info on the county website

    Neighborhood: Sherwood Forest

    Nearby schools

    GreatSchools rating
    Schools provided by the listing agent
    • District: East Baton Rouge

    Source: The MLS. This data may not be complete. We recommend contacting the local school district to confirm school assignments for this home.

    Get a cash offer in 3 minutes
    Find out how much your home could sell for in as little as 3 minutes with a no-obligation cash offer.
    Estimated market value
    $212,600
    Get a cash offer in 3 minutes
    Find out how much your home could sell for in as little as 3 minutes with a no-obligation cash offer.
    Estimated market value
    $212,600