Guess What? NO FLOOD INSURANCE REQUIRED! Discover this amazing and lovingly maintained home, nestled in quiet and highly desirable Beacon Run/ Autumn Run neighborhood. Sellers have meticulously prepared this listing to guarantee its readiness for a new homeowner, placing it at the top of your list. The 3-bedroom 2-bath 2-Car Garage BLOCK home with traditional floor plan comes complete with a fully fenced, low-maintenance, but charmingly landscaped back yard. NEW SHINGLE ROOF with gutters in 2021, NEW A/C and hot water heater in 2021, NEW double pane windows with transferable warranty (Reese) in 2013, hurricane aluminum shutters for all windows, high-impact sliding glass doors, ceiling fans throughout, interior window shutters, fresh exterior and interior paint & new laminate flooring in formal living, dining- family room and kitchen. Both bathrooms feature high-top toilets and there is a new shower in the master bathroom. The functional kitchen is equipped with a GE refrigerator & microwave, and a Kenmore dishwasher and range. Washer and Dryer in garage convey. Sprinkler system on reclaimed water & underground utilities in the neighborhood. Mellow out after a hectic business day in the spacious private, screen enclosed porch off the kitchen and family room - a perfect area for entertaining! Superb & convenient mid-county location along 66th St. (U.S. Hwy 19), only 20 minutes to Tampa International Airport, downtown St. Petersburg, the sparkling Gulf Beaches, Equestrian Center, recreational parks, and numerous shopping and dining options. Don't let this beauty slip away but make an appointment TODAY!
Sold for $360,000
$360,000
10822 64th St, Pinellas Park, FL 33782
3beds
1,379sqft
Single Family Residence
Built in 1981
6,900 Square Feet Lot
$358,500 Zestimate®
$261/sqft
$2,515 Estimated rent
Home value
$358,500
$326,000 - $394,000
$2,515/mo
Zestimate® history
Owner options
List your home for rent
$2,515/mo
Rent Zestimate®
Find your next renter with Zillow Rental Manager. Plus, with online applications, you can quickly screen prospective tenants – for free.
$2,515/mo
Rent Zestimate®
Refinance and save
$2,484/mo
Est. payment
Refinancing to a lower rate could help reduce your monthly payments and save thousands over the life of the loan.
$2,484/mo
Est. payment
Explore your selling options
Work with a Zillow partner agent
Leverage their expertise and Zillow's premium Showcase listings to get your home seen by more buyers.
Get startedList with your own agent
Get your home in front of millions of buyers by listing it on Zillow.
Learn how to do itSell it yourself
Take full control of how buyers see your home on Zillow by listing For Sale by Owner (FSBO).
List your homeWhat's special
New shingle roofNew double pane windowsHigh-top toiletsHurricane aluminum shuttersNew laminate flooringScreen enclosed porchInterior window shutters
Zillow last checked:
Listing updated:
Listed by:
Lucy Scheuringer 727-804-5104,
REALTY CONCEPTS OF PINELLAS 727-804-5104
Bought with:
Dan Tumarkin, 3279551
KELLER WILLIAMS REALTY PORTFOLIO COLLECTION
Source: Stellar MLS,MLS#: TB8417012 Originating MLS: Suncoast Tampa
Originating MLS: Suncoast Tampa
Facts & features
Interior
Bedrooms & bathrooms
- Bedrooms: 3
- Bathrooms: 2
- Full bathrooms: 2
Rooms
- Room types: Attic
Primary bedroom
- Features: Built-in Closet
- Level: First
- Area: 156 Square Feet
- Dimensions: 12x13
Bedroom 2
- Features: Built-in Closet
- Level: First
- Area: 90 Square Feet
- Dimensions: 10x9
Bedroom 3
- Features: Built-in Closet
- Level: First
- Area: 72 Square Feet
- Dimensions: 8x9
Dining room
- Level: First
- Area: 20 Square Feet
- Dimensions: 4x5
Family room
- Level: First
- Area: 154 Square Feet
- Dimensions: 11x14
Kitchen
- Level: First
- Area: 32 Square Feet
- Dimensions: 8x4
Living room
- Level: First
- Area: 132 Square Feet
- Dimensions: 12x11
Heating
- Central
Cooling
- Central Air
Appliances
- Included: Dishwasher, Disposal, Dryer, Microwave, Range, Refrigerator, Washer
- Laundry: Electric Dryer Hookup, In Garage, Washer Hookup
Features
- Ceiling Fan(s), Eating Space In Kitchen, Kitchen/Family Room Combo, Solid Surface Counters
- Flooring: Carpet, Ceramic Tile, Laminate
- Doors: Sliding Doors
- Windows: ENERGY STAR Qualified Windows, Shades, Window Treatments, Hurricane Shutters/Windows
- Has fireplace: No
Interior area
- Total structure area: 2,213
- Total interior livable area: 1,379 sqft
Property
Parking
- Total spaces: 2
- Parking features: Driveway, Garage Door Opener
- Attached garage spaces: 2
- Has uncovered spaces: Yes
Features
- Levels: One
- Stories: 1
- Patio & porch: Covered, Rear Porch, Screened
- Exterior features: Irrigation System, Lighting, Private Mailbox, Sidewalk
- Fencing: Vinyl,Wood
- Has view: Yes
- View description: Garden
Lot
- Size: 6,900 Square Feet
- Dimensions: 60 x 115
- Features: Cleared, City Lot, Near Public Transit, Sidewalk, Above Flood Plain
- Residential vegetation: Mature Landscaping, Trees/Landscaped
Details
- Parcel number: 173016060280001240
- Zoning: RES
- Special conditions: None
Construction
Type & style
- Home type: SingleFamily
- Architectural style: Ranch
- Property subtype: Single Family Residence
Materials
- Block, Stucco
- Foundation: Slab
- Roof: Shingle
Condition
- Completed
- New construction: No
- Year built: 1981
Utilities & green energy
- Sewer: Public Sewer
- Water: Public
- Utilities for property: Cable Connected, Electricity Connected, Public, Sewer Connected, Sprinkler Recycled, Underground Utilities, Water Connected
Green energy
- Water conservation: Irrigation-Reclaimed Water
Community & HOA
Community
- Pet fee: $0 monthly
- Subdivision: BEACON RUN-UNIT 1
HOA
- Has HOA: No
Location
- Region: Pinellas Park
Financial & listing details
- Price per square foot: $261/sqft
- Tax assessed value: $276,747
- Annual tax amount: $1,431
- Date on market: 8/15/2025
- Cumulative days on market: 3 days
- Listing terms: Cash,Conventional,FHA,VA Loan
- Ownership: Fee Simple
- Total actual rent: 0
- Electric utility on property: Yes
- Road surface type: Paved
Price history
| Date | Event | Price |
|---|---|---|
| 10/29/2025 | Sold | $360,000-13.3%$261/sqft |
Source:  Stellar MLS #TB8417012 Report a problem Stellar MLS #TB8417012 Report a problem | ||
| 9/26/2025 | Pending sale | $415,000$301/sqft |
Source: Stellar MLS #TB8417012 Report a problem | ||
| 9/26/2025 | Listing removed | $415,000$301/sqft |
Source: Stellar MLS #TB8417012 Report a problem | ||
| 8/19/2025 | Pending sale | $415,000$301/sqft |
Source: Stellar MLS #TB8417012 Report a problem | ||
| 8/15/2025 | Listed for sale | $415,000$301/sqft |
Source: Stellar MLS #TB8417012 Report a problem | ||
Public tax history
| Year | Property taxes | Tax assessment |
|---|---|---|
| 2024 | $1,431 +2.8% | $113,783 +3% |
| 2023 | $1,392 +4% | $110,469 +3% |
| 2022 | $1,338 +2.7% | $107,251 +3% |
| 2021 | $1,302 +6.7% | $104,127 +1.4% |
| 2020 | $1,221 +2.9% | $102,689 +2.3% |
| 2019 | $1,187 | $100,380 +1.9% |
| 2018 | $1,187 +2.3% | $98,508 +2.1% |
| 2017 | $1,160 +3.6% | $96,482 +2.1% |
| 2016 | $1,120 -1.9% | $94,498 +0.7% |
| 2015 | $1,141 +0.9% | $93,841 +0.8% |
| 2014 | $1,131 +1.3% | $93,096 +1.5% |
| 2013 | $1,116 -10% | $91,720 -5.5% |
| 2012 | $1,240 | $97,104 +3% |
| 2011 | -- | $94,276 +0.4% |
| 2010 | -- | $93,903 +2.7% |
| 2009 | -- | $91,434 +0.1% |
| 2008 | $1,036 | $91,343 +3% |
| 2007 | -- | $88,683 -35.5% |
| 2005 | -- | $137,400 +12.4% |
| 2004 | $1,262 +2.2% | $122,200 +8.4% |
| 2003 | $1,235 +4.7% | $112,700 +11.5% |
| 2002 | $1,179 | $101,100 +11.5% |
| 2001 | $1,179 +4.9% | $90,700 +9.3% |
| 2000 | $1,124 | $83,000 |
Find assessor info on the county website
Neighborhood: Beacon Run
Nearby homes
- $423,300-- bd2 ba1.7k sqft10842 64th St, Pinellas Park, FL 33782Off Market
- $347,600-- bd2 ba1.3k sqft10802 64th St, Pinellas Park, FL 33782Off Market
- $485,0004 bd2 ba1.6k sqft10823 64th Ct, Pinellas Park, FL 33782Sold
- $485,0003 bd2 ba1.6k sqft10823 64th Ct N, Pinellas Park, FL 33782Sold
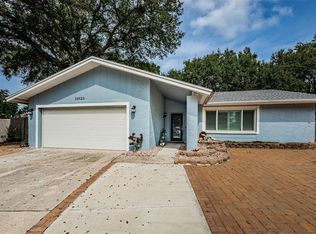
- $411,000-- bd3 ba1.8k sqft10782 64th St, Pinellas Park, FL 33782Off Market
- $443,100-- bd2 ba1.6k sqft10803 64th Ct, Pinellas Park, FL 33782Off Market
- $370,7002 bd2 ba1.1k sqft6402 109th Ave, Pinellas Park, FL 33782Off Market
- $340,7002 bd2 ba1.1k sqft6402 109th Ave N, Largo, FL 33782Off Market
Nearby schools
GreatSchools rating
- 4/10Cross Bayou Elementary SchoolGrades: PK-5Distance: 0.7 mi
- 6/10Fitzgerald Middle SchoolGrades: 6-8Distance: 0.5 mi
- 3/10Pinellas Park High SchoolGrades: 9-12Distance: 0.7 mi
Schools provided by the listing agent
- Elementary: Cross Bayou Elementary-PN
- Middle: Fitzgerald Middle-PN
- High: Pinellas Park High-PN
Source: Stellar MLS. This data may not be complete. We recommend contacting the local school district to confirm school assignments for this home.
Get a cash offer in 3 minutes
Find out how much your home could sell for in as little as 3 minutes with a no-obligation cash offer.
Estimated market value
$358,500
Get a cash offer in 3 minutes
Find out how much your home could sell for in as little as 3 minutes with a no-obligation cash offer.
Estimated market value
$358,500
- Florida
- Pinellas County
- Pinellas Park
- 33782
- Beacon Run
- 10822 64th St
Nearby cities
Nearby neighborhoods
Nearby zip codes
Other Pinellas Park Topics
