Welcome to this sprawling all-brick ranch situated on a quiet cul-de-sac, offering excellent views of the 6th hole at Sycamore Hills Golf Club. As you arrive, you’re greeted by a charming herringbone brick driveway & an inviting courtyard leading to the entrance, complemented by fresh landscaping that enhances the home’s curb appeal. Upon entering, you’ll feel right at home with the elegant flooring that flows into the expansive living area, adorned with natural wood built-ins & a fireplace. The large windows flood the space with natural light, showcasing the brand new vinyl plank flooring that extends throughout the main level. The well designed layout includes a delightful butler’s bar separating the formal dining room from the breakfast nook. The gourmet kitchen features abundant cabinetry, a central island, & high-end stainless steel appliances, including a Sub Zero refrigerator. Retreat to the massive primary bedroom, where a wall of windows offers breathtaking views of the golf course. The luxurious en-suite bathroom boasts a garden tub, a walk-in shower, dual vanities, & spacious closets, as well as a private powder bath. A second generously sized bedroom on the main floor also includes its own en-suite bathroom & walk-in closet. A giant laundry room equipped with a shower & ample cabinetry for storage sits right outside the oversized 3 car garage. Descend to the fully finished walk-out basement, where you’ll discover two additional bedrooms, both featuring their own en-suites, a large living area with a central fireplace, rec room, second laundry room, & a fully equipped wet bar. Additionally, there is a billiards room & spacious office with built-ins, including a built-in hidden safe room! Step outside from the basement to enjoy the beautifully landscaped yard, or unwind on the expansive deck that spans the length of the home, perfect for outdoor gatherings & relaxation. This residence comes equipped with modern conveniences such as built-in surround sound, a whole-home generator, & a built-in projection screen. With numerous updates already completed such as fresh paint, updated flooring, HVAC, Water Heater, & other cosmetic enhancements - this home is ready for you to add your personal touches while building equity! Located in the highly sought after Sycamore Hills subdivision, residents can enjoy access to a recently renovated pool & clubhouse + tennis & pickleball courts. Don’t miss the opportunity to make this exceptional property your own!
Closed
$840,000
10822 Birkdale Ct, Fort Wayne, IN 46814
4beds
7,230sqft
Condominium
Built in 1992
-- sqft lot
$872,600 Zestimate®
$--/sqft
$3,624 Estimated rent
Home value
$872,600
$785,000 - $969,000
$3,624/mo
Zestimate® history
Owner options
List your home for rent
$3,624/mo
Rent Zestimate®
Find your next renter with Zillow Rental Manager. Plus, with online applications, you can quickly screen prospective tenants – for free.
$3,624/mo
Rent Zestimate®
Refinance and save
$5,429/mo
Est. payment
Refinancing to a lower rate could help reduce your monthly payments and save thousands over the life of the loan.
$5,429/mo
Est. payment
Explore your selling options
Work with a Zillow partner agent
Leverage their expertise and Zillow's premium Showcase listings to get your home seen by more buyers.
Get startedList with your own agent
Get your home in front of millions of buyers by listing it on Zillow.
Learn how to do itSell it yourself
Take full control of how buyers see your home on Zillow by listing For Sale by Owner (FSBO).
List your homeWhat's special
Rec roomCharming herringbone brick drivewayInviting courtyardFinished walk-out basementMassive primary bedroomFully equipped wet barGenerously sized bedroom
Zillow last checked:
Listing updated:
Listed by:
Evan Riecke Cell:260-466-0609,
Encore Sotheby's International Realty
Bought with:
Heather Regan, RB14042249
Regan & Ferguson Group
Regan & Ferguson Group
Source: IRMLS,MLS#: 202511938
Facts & features
Interior
Bedrooms & bathrooms
- Bedrooms: 4
- Bathrooms: 6
- Full bathrooms: 4
- 1/2 bathrooms: 2
- Main level bedrooms: 2
Bedroom 1
- Level: Main
Bedroom 2
- Level: Main
Dining room
- Level: Main
- Area: 208
- Dimensions: 16 x 13
Family room
- Level: Basement
- Area: 450
- Dimensions: 25 x 18
Kitchen
- Level: Main
- Area: 224
- Dimensions: 16 x 14
Living room
- Level: Main
- Area: 459
- Dimensions: 27 x 17
Office
- Level: Basement
- Area: 240
- Dimensions: 20 x 12
Heating
- Natural Gas, Forced Air
Cooling
- Central Air
Appliances
- Included: Disposal, Range/Oven Hk Up Gas/Elec, Dishwasher, Microwave, Refrigerator, Electric Cooktop, Electric Oven, Water Softener Owned
- Laundry: Electric Dryer Hookup, Dryer Hook Up Gas/Elec, Main Level
Features
- 1st Bdrm En Suite, Sound System, Bookcases, Built-in Desk, Ceiling Fan(s), Vaulted Ceiling(s), Walk-In Closet(s), Laminate Counters, Countertops-Solid Surf, Crown Molding, Entrance Foyer, Soaking Tub, Guest Quarters, Kitchen Island, Natural Woodwork, Split Br Floor Plan, Wet Bar, Stand Up Shower, Tub and Separate Shower, Main Level Bedroom Suite, Custom Cabinetry
- Flooring: Carpet, Vinyl
- Doors: Pocket Doors
- Basement: Full,Finished,Concrete
- Number of fireplaces: 2
- Fireplace features: Family Room, Living Room, Two
Interior area
- Total structure area: 7,320
- Total interior livable area: 7,230 sqft
- Finished area above ground: 3,660
- Finished area below ground: 3,570
Property
Parking
- Total spaces: 3
- Parking features: Attached
- Attached garage spaces: 3
- Has uncovered spaces: Yes
Features
- Levels: One
- Stories: 1
- Patio & porch: Deck
- Pool features: Association
- Fencing: None
- Frontage type: Golf Course
Lot
- Size: 0.34 Acres
- Features: City/Town/Suburb, Near Walking Trail, Landscaped
Details
- Parcel number: 021110302005.000075
- Other equipment: Generator-Whole House
Construction
Type & style
- Home type: Condo
- Architectural style: Ranch
- Property subtype: Condominium
Materials
- Brick
- Roof: Shingle
Condition
- New construction: No
- Year built: 1992
Utilities & green energy
- Sewer: City
- Water: City
- Utilities for property: Cable Connected
Community & HOA
Community
- Features: Golf, Pool
- Security: Security System, Smoke Detector(s)
- Subdivision: Sycamore Hill(s)
HOA
- Has HOA: Yes
- HOA fee: $1,325 annually
Location
- Region: Fort Wayne
Financial & listing details
- Tax assessed value: $816,300
- Annual tax amount: $8,116
- Date on market: 4/9/2025
- Listing terms: Cash,Conventional
Price history
| Date | Event | Price |
|---|---|---|
| 6/23/2025 | Sold | $840,000-1.2% |
Source:  IRMLS #202511938 Report a problem IRMLS #202511938 Report a problem | ||
| 5/22/2025 | Pending sale | $849,900 |
Source: IRMLS #202511938 Report a problem | ||
| 5/14/2025 | Price change | $849,900-2.9% |
Source: IRMLS #202511938 Report a problem | ||
| 4/30/2025 | Price change | $874,900-2.8% |
Source: IRMLS #202511938 Report a problem | ||
| 4/9/2025 | Listed for sale | $899,900+25.6% |
Source: IRMLS #202511938 Report a problem | ||
| 12/15/2021 | Listing removed | -- |
Source: IRMLS #202148388 Report a problem | ||
| 12/10/2021 | Pending sale | $716,400 |
Source: IRMLS #202148388 Report a problem | ||
| 11/18/2021 | Listed for sale | $716,400 |
Source: IRMLS #202148388 Report a problem | ||
Public tax history
| Year | Property taxes | Tax assessment |
|---|---|---|
| 2025 | $7,826 -3.2% | $816,300 +13% |
| 2024 | $8,085 +3.7% | $722,300 -14.2% |
| 2023 | $7,798 +2.9% | $841,700 +18% |
| 2022 | $7,577 +6.2% | $713,600 -0.4% |
| 2021 | $7,131 +1.7% | $716,400 +6.5% |
| 2020 | $7,012 +8.2% | $672,400 +2% |
| 2019 | $6,481 -2.3% | $659,000 +8.4% |
| 2018 | $6,630 +0.5% | $608,000 -1.9% |
| 2017 | $6,594 -1.2% | $619,500 +1% |
| 2016 | $6,677 +4.6% | $613,600 +2.6% |
| 2014 | $6,385 +1.5% | $598,200 +2.2% |
| 2013 | $6,290 -6.7% | $585,600 -6.6% |
| 2011 | $6,741 | $627,000 +2.2% |
| 2010 | -- | $613,400 -7.8% |
| 2007 | -- | $665,200 |
Find assessor info on the county website
Neighborhood: Sycamore Hills
Nearby homes
- $880,8004 bd4 ba2.5k sqft10828 Birkdale Ct, Fort Wayne, IN 46814Off Market
- $440,0003 bd3 ba5.2k sqft10816 Birkdale Ct, Fort Wayne, IN 46814Sold
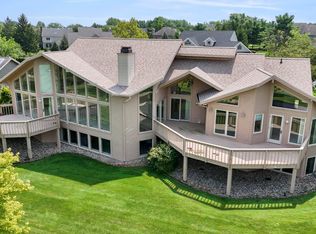
- $422,9002 bd2 ba1.8k sqft10817 Birkdale Ct, Fort Wayne, IN 46814Off Market
- $878,7003 bd5 ba5.2k sqft10834 Birkdale Ct, Fort Wayne, IN 46814Off Market
- $650,2004 bd3 ba2.9k sqft10823 Birkdale Ct, Fort Wayne, IN 46814Off Market
- $506,9003 bd2 ba2.8k sqft10811 Birkdale Ct, Fort Wayne, IN 46814Off Market
- $798,5004 bd4 ba3.7k sqft10810 Birkdale Ct, Fort Wayne, IN 46814Off Market
- $442,4002 bd2 ba1.8k sqft10829 Birkdale Ct, Fort Wayne, IN 46814Off Market
Nearby schools
GreatSchools rating
- 9/10Deer Ridge ElementaryGrades: K-5Distance: 0.7 mi
- 7/10Woodside Middle SchoolGrades: 6-8Distance: 1.5 mi
- 10/10Homestead Senior High SchoolGrades: 9-12Distance: 1.4 mi
Schools provided by the listing agent
- Elementary: Deer Ridge
- Middle: Woodside
- High: Homestead
- District: MSD of Southwest Allen Cnty
Source: IRMLS. This data may not be complete. We recommend contacting the local school district to confirm school assignments for this home.


Get pre-qualified for a loan
At Zillow Home Loans, we can pre-qualify you in as little as 5 minutes with no impact to your credit score.An equal housing lender. NMLS #10287.
Sell for more on Zillow
Get a Zillow Showcase℠ listing at no additional cost and you could sell for .
$872,600
2% more
+$17,452
With Zillow Showcase(estimated)
$890,052
- Indiana
- Allen County
- Fort Wayne
- 46814
- Sycamore Hills
- 10822 Birkdale Ct
Nearby cities
Nearby neighborhoods
Nearby zip codes
Other Fort Wayne Topics
