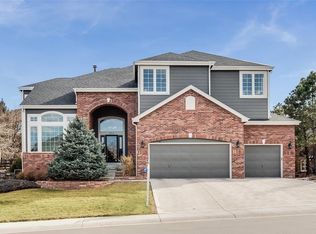
10822 Bobcat Terrace, Lone Tree, CO 80124
Home value
$1,397,500
$1.33M - $1.47M
$5,594/mo
Owner options
$5,594/mo
Rent Zestimate®
Find your next renter with Zillow Rental Manager. Plus, with online applications, you can quickly screen prospective tenants – for free.
$5,594/mo
Rent Zestimate®
$7,143/mo
Est. payment
Refinancing to a lower rate could help reduce your monthly payments and save thousands over the life of the loan.
$7,143/mo
Est. payment
Explore your selling options
Work with a Zillow partner agent
Leverage their expertise and Zillow's premium Showcase listings to get your home seen by more buyers.
Get startedList with your own agent
Get your home in front of millions of buyers by listing it on Zillow.
Learn how to do itSell it yourself
Take full control of how buyers see your home on Zillow by listing For Sale by Owner (FSBO).
List your homeWhat's special
Zillow last checked:
Listing updated:
Sandy Weigand 303-880-3399 sweigand@denverrealestate.com,
Kentwood Real Estate DTC, LLC
Lauren Harkness, 40039755
HomeSmart Realty
Facts & features
Interior
Bedrooms & bathrooms
- Bedrooms: 5
- Bathrooms: 5
- Full bathrooms: 3
- 3/4 bathrooms: 1
- 1/2 bathrooms: 1
- Main level bathrooms: 1
- Main level bedrooms: 1
Bedroom
- Description: Architectural Ceiling Detail, Double Door Entry, Fireplace And Large Windows Overlooking The Gardens
- Features: Primary Suite
- Level: Upper
- Area: 280 Square Feet
- Dimensions: 14 x 20
Bedroom
- Description: Double Vanities, Great Wall Space
- Level: Upper
- Area: 138.6 Square Feet
- Dimensions: 11 x 12.6
Bedroom
- Description: Ceiling Fan, Great Wall Space
- Level: Upper
- Area: 138.6 Square Feet
- Dimensions: 11 x 12.6
Bedroom
- Description: Garden Level Window, Huge Closet
- Level: Basement
- Area: 195 Square Feet
- Dimensions: 13 x 15
Bedroom
- Level: Main
Bathroom
- Level: Upper
Bathroom
- Level: Upper
Bathroom
- Level: Upper
Bathroom
- Level: Main
Bathroom
- Level: Basement
Dining room
- Description: Architectural Ceiling Detail-Restoration Hardware Chandelier
- Level: Main
- Area: 176.8 Square Feet
- Dimensions: 13 x 13.6
Family room
- Description: Awesome Newly Tiled Fireplace – Wall Of Windows
- Level: Main
- Area: 234.09 Square Feet
- Dimensions: 15.3 x 15.3
Great room
- Description: Architectural Ceiling Detail - Ceiling Mount Art Light
- Level: Main
- Area: 221 Square Feet
- Dimensions: 13 x 17
Kitchen
- Description: +12 X 9 Beautifully Renovated With A 14 Foot Center Island And Lovely Breakfast Nook
- Level: Main
- Area: 190.4 Square Feet
- Dimensions: 13.6 x 14
Media room
- Description: Opens To Well Appointed Wet Bar
- Level: Basement
- Area: 288 Square Feet
- Dimensions: 16 x 18
Office
- Description: Generous Closet And Glass Door Entry
- Level: Main
- Area: 126.5 Square Feet
- Dimensions: 11.5 x 11
Heating
- Forced Air, Natural Gas
Cooling
- Central Air
Appliances
- Included: Cooktop, Dishwasher, Disposal, Double Oven, Dryer, Gas Water Heater, Microwave, Refrigerator, Washer
Features
- Ceiling Fan(s), Five Piece Bath, Granite Counters, Jack & Jill Bathroom, Kitchen Island, Open Floorplan, Primary Suite, Radon Mitigation System, Vaulted Ceiling(s), Walk-In Closet(s)
- Flooring: Carpet, Tile, Wood
- Basement: Partial
- Number of fireplaces: 3
- Fireplace features: Family Room, Outside, Master Bedroom
Interior area
- Total structure area: 4,804
- Total interior livable area: 4,804 sqft
- Finished area above ground: 3,200
- Finished area below ground: 1,592
Property
Parking
- Total spaces: 3
- Parking features: Garage - Attached
- Attached garage spaces: 3
Features
- Levels: Two
- Stories: 2
- Patio & porch: Patio
- Exterior features: Private Yard
Lot
- Size: 0.25 Acres
Details
- Parcel number: R0379390
- Zoning: PDU
- Special conditions: Standard
Construction
Type & style
- Home type: SingleFamily
- Architectural style: Traditional
- Property subtype: Single Family Residence
Materials
- Brick, Frame
- Roof: Composition
Condition
- Year built: 1996
Utilities & green energy
- Sewer: Public Sewer
- Water: Public
Community & HOA
Community
- Subdivision: Wildcat Ridge
HOA
- Has HOA: Yes
- Amenities included: Pool, Trail(s)
- Services included: Reserve Fund, Recycling
- HOA fee: $287 quarterly
- HOA name: TMMC
- HOA phone: 303-985-9623
Location
- Region: Littleton
Financial & listing details
- Price per square foot: $301/sqft
- Tax assessed value: $1,078,881
- Annual tax amount: $7,665
- Date on market: 6/5/2026
- Listing terms: Cash,Conventional
- Exclusions: Sellers Personal Property
- Ownership: Individual
Price history
| Date | Event | Price |
|---|---|---|
| 7/10/2026 | Sold | $1,445,000+3.6%$301/sqft |
Source: | ||
| 6/9/2026 | Pending sale | $1,395,000$290/sqft |
Source: | ||
| 6/5/2026 | Listed for sale | $1,395,000+53.3%$290/sqft |
Source: | ||
| 8/24/2020 | Sold | $910,000+42.2%$189/sqft |
Source: Public Record Report a problem | ||
| 11/1/2013 | Sold | $640,000-2.9%$133/sqft |
Source: Public Record Report a problem | ||
| 9/7/2013 | Listed for sale | $659,000+31.8%$137/sqft |
Source: Kentwood Real Estate #1228411 Report a problem | ||
| 2/15/2005 | Sold | $499,900+11.1%$104/sqft |
Source: Public Record Report a problem | ||
| 11/30/2000 | Sold | $450,000+27.1%$94/sqft |
Source: Public Record Report a problem | ||
| 7/20/1998 | Sold | $354,000+7%$74/sqft |
Source: Public Record Report a problem | ||
| 12/23/1996 | Sold | $330,784$69/sqft |
Source: Public Record Report a problem | ||
Public tax history
| Year | Property taxes | Tax assessment |
|---|---|---|
| 2025 | $7,488 -0.9% | $67,430 -10.8% |
| 2024 | $7,558 +36.3% | $75,600 -1% |
| 2023 | $5,544 -3.7% | $76,330 +39.6% |
| 2022 | $5,758 | $54,680 -2.8% |
| 2021 | -- | $56,250 +6.2% |
| 2020 | $5,443 +13.7% | $52,980 |
| 2019 | $4,787 -10.3% | $52,980 +7.4% |
| 2018 | $5,339 +10% | $49,340 |
| 2017 | $4,855 +3.7% | $49,340 +5.7% |
| 2016 | $4,680 -1.8% | $46,670 |
| 2015 | $4,768 +13.9% | $46,670 +17.9% |
| 2014 | $4,187 | $39,570 |
| 2013 | -- | $39,570 +3.1% |
| 2012 | -- | $38,370 |
| 2011 | -- | $38,370 -10.4% |
| 2010 | -- | $42,830 +6.6% |
| 2009 | $2,052 | $40,170 |
| 2008 | -- | $40,170 +5.8% |
| 2007 | -- | $37,970 |
| 2006 | $3,816 +3.3% | $37,970 +0.8% |
| 2004 | $3,695 +4.4% | $37,670 +1.3% |
| 2003 | $3,541 | $37,190 |
| 2002 | -- | $37,190 +10.2% |
| 2001 | $3,317 -2.4% | $33,740 |
| 2000 | $3,397 | $33,740 |
Neighborhood: 80124
Nearby homes
- $1,234,6005 bd5 ba5.9k sqft10816 Bobcat Ter, Littleton, CO 80124Off Market

- $1,200,0006 bd5 ba5.5k sqft10834 Bobcat Ter, Littleton, CO 80124Sold

- $1,119,3005 bd5 ba5.3k sqft10810 Bobcat Ter, Littleton, CO 80124Off Market

- $1,084,4004 bd4 ba3.3k sqft10815 Bobcat Ter, Littleton, CO 80124Off Market
- $1,193,9004 bd5 ba5.9k sqft10809 Bobcat Ter, Littleton, CO 80124Off Market
- $1,202,7004 bd5 ba3.5k sqft6115 Bobcat Blf, Littleton, CO 80124Off Market
- $1,217,2006 bd5 ba5.2k sqft10840 Bobcat Ter, Littleton, CO 80124Off Market
- $1,318,9005 bd5 ba5.5k sqft6125 Bobcat Blf, Littleton, CO 80124Off Market
Nearby schools
GreatSchools rating
- 7/10Wildcat Mountain Elementary SchoolGrades: PK-5Distance: 0.6 mi
- 8/10Rocky Heights Middle SchoolGrades: 6-8Distance: 0.4 mi
- 9/10Rock Canyon High SchoolGrades: 9-12Distance: 0.2 mi
Schools provided by the listing agent
- Elementary: Wildcat Mountain
- Middle: Rocky Heights
- High: Rock Canyon
- District: Douglas RE-1
Source: REcolorado as distributed by MLS GRID. This data may not be complete. We recommend contacting the local school district to confirm school assignments for this home.
Get a cash offer in 3 minutes
- Colorado
- Douglas County
- Lone Tree
- 80124
- 10822 Bobcat Terrace