Skip main navigation
Off market
  • $96,900

    10822 El Paso Dr, Riverview, FL 33569

    2beds
    1,176sqft
    MobileManufactured
    Built in 1989
    -- sqft lot
    $96,900 Zestimate®
    $82/sqft
    $2,115 Estimated rent

    Home value

    $96,900

    $81,000 - $116,000

    $2,115/mo

    Zestimate® history
    Loading
    Loading...

    Owner options

    List your home for rent

    $2,115/mo

    Rent Zestimate®

    Find your next renter with Zillow Rental Manager. Plus, with online applications, you can quickly screen prospective tenants – for free.

    Learn more

    $2,115/mo

    Rent Zestimate®

    Refinance and save

    $555/mo

    Est. payment

    Refinancing to a lower rate could help reduce your monthly payments and save thousands over the life of the loan.

    See today's rates

    $555/mo

    Est. payment

    Explore your selling options

    Work with a Zillow partner agent

    Leverage their expertise and Zillow's premium Showcase listings to get your home seen by more buyers.

    Get started

    List with your own agent

    Get your home in front of millions of buyers by listing it on Zillow.

    Learn how to do it

    Sell it yourself

    Take full control of how buyers see your home on Zillow by listing For Sale by Owner (FSBO).

    List your home

    What's special

    SpaOpen floor planLarge walk in closet

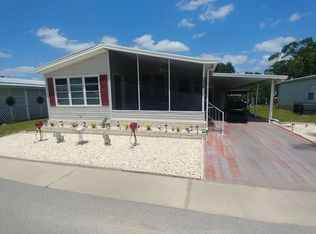
    55 PLUS, 1989 2 BD, 2 BA, UPDATED, UPDATED AC, ALL METAL ROOF-OVER, SEMI PRIVATE BACK YARD (No homes Behind), REAR SCREENED LANAI WITH NEW SCREEN, WIDE OPEN FLOOR PLAN, NEW HIGH GLOSS LAMINATE FLOORS, UPDATED GUEST BATH SHOWER. BRIGHT OPEN ENTRY FOYER, BREAKFAST NOOK, KITCHEN, AND BATHS ALL DONE IN WATERPROOF LAMINATE. You will love this large two bedroom open floor plan, offering very large open rooms with a semi private back yard and screened lanai. Entering this home at its formal front entrance into a very bright entrance foyer with the very bright breakfast nook just to the left, currently being used as a sewing room and straight through to the dining, living-room through to the rear all screened lanai. This home has been partially updated and meticulously taken care of, squeaky clean and ready for you to move in. The master suite is extremely large, offers an extremely large walk in closet and master en-suite bath to include a cosmetic vanity area, separate sink vanity, walk in shower, and many storage cabinets and drawers. With inside laundry and an oversized guest bedroom at the front of the home you will enjoy the split plan and feel like you have room to breath. This home is located on a perimeter lot offering a very nice semi private nature like back yard area, see the birds and the cranes right from the rear screened lanai. If you are looking for something in a 55 Plus community offering a semi private setting you wont go wrong with this one. This home is located in beautiful 55 Plus Hacienda Heights offering an Olympic sized swimming pool heated rear round, a hot tub spa, a 10,000 square foot clubhouse complete with a full kitchen, library, billiard room, card rooms, a full theatrical stage, and a extremely large dance floor, outside activities include shuffleboard courts, and horseshoes.

    This property is off market, which means it's not currently listed for sale or rent on Zillow. This may be different from what's available on other websites or public sources.

    Facts & features

    Interior

    Bedrooms & bathrooms
    • Bedrooms: 2
    • Bathrooms: 2
    • Full bathrooms: 2
    Heating
    • Forced air, Electric
    Cooling
    • Central
    Appliances
    • Included: Dishwasher, Dryer, Range / Oven, Washer
    Features
    • Laundry, Ground Floor
    • Flooring: Laminate
    • Basement: Crawl
    Interior area
    • Total interior livable area: 1,176 sqft

    Property

    Features
    • Patio & porch: Patio, Screened Porch, Open Porch, Covered Porch
    • Has view: Yes
    • View description: Park
    Lot
    • Features: Trees, Near Bus
    Details
    • Additional structures: Shed(s)
    • Lease amount: $0

    Construction

    Type & style
    • Home type: MobileManufactured
    Materials
    • Roof: Metal
    Condition
    • Year built: 1989
    • Major remodel year: 0

    Utilities & green energy

    • Electric: Amps(0)
    • Sewer: Community
    • Water: Community

    Community & HOA

    Location
    • Region: Riverview

    Financial & listing details

    • Price per square foot: $82/sqft
    • Date available: 09/07/2021

    Price history

    DateEventPrice
    10/15/2021Sold$80,495-5.2%$68/sqft
    Source: Agent Provided Report a problem
    10/5/2021Pending sale$84,900$72/sqft
    Source: My State MLS #11021769 Report a problem
    9/25/2021Contingent$84,900$72/sqft
    Source: My State MLS #11021769 Report a problem
    9/8/2021Listed for sale$84,900+65%$72/sqft
    Source: My State MLS #11021769 Report a problem
    6/9/2018Sold$51,450-6.3%$44/sqft
    Source: Agent Provided Report a problem
    4/21/2018Pending sale$54,900$47/sqft
    Source: Central Florida Mobile Home Sales, Inc #10467702 Report a problem
    3/10/2018Listed for sale$54,900$47/sqft
    Source: Central Florida Mobile Home Sales, Inc #10467702 Report a problem

    Public tax history

    Tax history is unavailable.

    Neighborhood: 33569

    Nearby schools

    GreatSchools rating
    Get a cash offer in 3 minutes
    Find out how much your home could sell for in as little as 3 minutes with a no-obligation cash offer.
    Estimated market value
    $96,900
    Get a cash offer in 3 minutes
    Find out how much your home could sell for in as little as 3 minutes with a no-obligation cash offer.
    Estimated market value
    $96,900