Welcome to this beautifully maintained, gently lived-in one-story home in the desirable Sierra Vista community! Offering 3 bedrooms, 2 full bathrooms and a private study that can easily serve as a home office or optional 4th bedroom, this thoughtfully designed floor plan is both functional and inviting. The open-concept living area flows seamlessly into the kitchen featuring granite countertops, stainless steel appliances, abundant cabinetry and a spacious breakfast area. A separate dining room provides additional space for entertaining. The private primary suite offers dual vanities, a soaking tub, separate shower and a generous walk-in closet. Enjoy relaxing under the covered back patio overlooking the backyard. Conveniently located near shopping, dining, major highways and exceptional community amenities including pools, parks and walking trails. Schedule your private tour today!
For sale
Price cut: $15.1K (8/13)
$309,900
10822 Mendel Terrace Dr, Iowa Colony, TX 77583
3beds
1,967sqft
Single Family Residence
Built in 2021
6,398 Square Feet Lot
$302,100 Zestimate®
$158/sqft
$121/mo HOA
What's special
Separate dining roomStainless steel appliancesThoughtfully designed floor planCovered back patioGenerous walk-in closetSoaking tubKitchen featuring granite countertops
- 57 days
- 48
- 3
Zillow last checked:
Listing updated:
Listed by:
Kymberly Lane TREC #0663678 832-844-6789,
LPT Realty, LLC
Source: HAR,MLS#: 88336090
Facts & features
Interior
Bedrooms & bathrooms
- Bedrooms: 3
- Bathrooms: 2
- Full bathrooms: 2
Rooms
- Room types: Family Room, Utility Room
Primary bedroom
- Level: First
- Area: 288
- Dimensions: 16 x 18
Bedroom
- Level: First
- Area: 130
- Dimensions: 10 x 13
Bedroom
- Level: First
- Area: 130
- Dimensions: 10 x 13
Other
- Level: First
- Area: 169
- Dimensions: 13 x 13
Breakfast
- Level: First
- Area: 64
- Dimensions: 8 x 8
Family room
- Level: First
- Area: 288
- Dimensions: 16 x 18
Kitchen
- Level: First
Living room
- Level: First
- Area: 156
- Dimensions: 12 x 13
Heating
- Natural Gas
Cooling
- Ceiling Fan(s), Electric
Appliances
- Included: ENERGY STAR Qualified Appliances, Disposal, Dryer, Refrigerator, Washer, Gas Oven, Microwave, Gas Range, Dishwasher
- Laundry: Electric Dryer Hookup, Washer Hookup
Features
- Formal Entry/Foyer, High Ceilings, All Bedrooms Down, En-Suite Bath, Primary Bed - 1st Floor, Walk-In Closet(s)
- Flooring: Carpet, Tile
Interior area
- Total structure area: 1,967
- Total interior livable area: 1,967 sqft
Property
Parking
- Total spaces: 2
- Parking features: Attached, Double-Wide Driveway
- Attached garage spaces: 2
Features
- Stories: 1
- Patio & porch: Covered, Patio/Deck
- Fencing: Back Yard
Lot
- Size: 6,398 Square Feet
- Features: Back Yard, Cul-De-Sac, Subdivided, 0 Up To 1/4 Acre
Details
- Parcel number: 75784201012
Construction
Type & style
- Home type: SingleFamily
- Architectural style: Traditional
- Property subtype: Single Family Residence
Materials
- Brick, Stone, Vinyl Siding
- Foundation: Slab on Builders Pier
- Roof: Composition
Condition
- New construction: No
- Year built: 2021
Utilities & green energy
- Water: Water District
Community & HOA
Community
- Subdivision: Sierra Vista Sec 4b
HOA
- Has HOA: Yes
- Amenities included: Jogging Path, Playground, Splash Pad, Trail(s)
- HOA fee: $1,450 annually
Location
- Region: Iowa Colony
Financial & listing details
- Price per square foot: $158/sqft
- Tax assessed value: $295,350
- Annual tax amount: $9,301
- Date on market: 7/12/2026
- Listing terms: Cash,Conventional,FHA,VA Loan
- Road surface type: Concrete, Curbs, Gutters
Estimated market value
$302,100
$287,000 - $317,000
$2,309/mo
Price history
| Date | Event | Price |
|---|---|---|
| 8/13/2026 | Price change | $309,900-4.6%$158/sqft |
Source:  HAR #88336090 Report a problem HAR #88336090 Report a problem | ||
| 7/12/2026 | Listed for sale | $325,000-3%$165/sqft |
Source: HAR #88336090 Report a problem | ||
| 7/7/2026 | Listing removed | $335,000$170/sqft |
Source: HAR #59865057 Report a problem | ||
| 6/23/2026 | Price change | $335,000-1.5%$170/sqft |
Source: HAR #59865057 Report a problem | ||
| 5/28/2026 | Listed for sale | $340,000+3%$173/sqft |
Source: HAR #59865057 Report a problem | ||
| 4/15/2023 | Listing removed | -- |
Source: HAR #84916215 Report a problem | ||
| 2/22/2023 | Pending sale | $330,000$168/sqft |
Source: HAR #84916215 Report a problem | ||
| 1/5/2023 | Listed for sale | $330,000$168/sqft |
Source: HAR #84916215 Report a problem | ||
| 12/31/2022 | Listing removed | -- |
Source: HAR #74943252 Report a problem | ||
| 12/22/2022 | Price change | $330,000-10%$168/sqft |
Source: HAR #74943252 Report a problem | ||
| 11/3/2022 | Pending sale | $366,499$186/sqft |
Source: HAR #74943252 Report a problem | ||
| 10/14/2022 | Listed for sale | $366,499-3.9%$186/sqft |
Source: HAR #74943252 Report a problem | ||
| 10/13/2022 | Listing removed | -- |
Source: HAR #71356718 Report a problem | ||
| 8/31/2022 | Price change | $381,499+1.7%$194/sqft |
Source: HAR #71356718 Report a problem | ||
| 8/26/2022 | Price change | $375,000-1.7%$191/sqft |
Source: HAR #71356718 Report a problem | ||
| 8/2/2022 | Price change | $381,499-0.3%$194/sqft |
Source: HAR #71356718 Report a problem | ||
| 7/22/2022 | Listed for sale | $382,499$194/sqft |
Source: HAR #71356718 Report a problem | ||
| 7/5/2022 | Pending sale | $382,499$194/sqft |
Source: HAR #71356718 Report a problem | ||
| 7/1/2022 | Price change | $382,499+1.3%$194/sqft |
Source: HAR #71356718 Report a problem | ||
| 6/13/2022 | Listed for sale | $377,499-3.8%$192/sqft |
Source: HAR #71356718 Report a problem | ||
| 6/11/2022 | Listing removed | -- |
Source:  RE/MAX International Report a problem RE/MAX International Report a problem | ||
| 4/8/2022 | Price change | $392,499+1.3%$200/sqft |
Source: HAR #85690185 Report a problem | ||
| 3/10/2022 | Price change | $387,499+4%$197/sqft |
Source: HAR #85690185 Report a problem | ||
| 2/7/2022 | Price change | $372,499+2.5%$189/sqft |
Source: HAR #85690185 Report a problem | ||
| 1/25/2022 | Listed for sale | $363,499$185/sqft |
Source: HAR #85690185 Report a problem | ||
Public tax history
| Year | Property taxes | Tax assessment |
|---|---|---|
| 2025 | $3,194 -13% | $295,350 -2.8% |
| 2024 | $3,671 +2.4% | $303,780 -7.1% |
| 2023 | $3,586 +15.4% | $327,023 +68.8% |
| 2022 | $3,108 +360.3% | $193,680 +384.2% |
| 2021 | $675 | $40,000 |
| 2020 | -- | $40,000 |
| 2019 | $687 | $40,000 |
Find assessor info on the county website
Monthly payment
Est. payment
Payment breakdown
Explore the cost of this home by adjusting the details. Changes won't be saved.Climate risks
Neighborhood: 77583
Nearby schools
Schools provided by the listing agent
- Elementary: Nichols Mock Elementary
- Middle: Iowa Colony Junior High
- High: Iowa Colony High School
Source: HAR. This data may not be complete. We recommend contacting the local school district to confirm school assignments for this home.
- $353,100-- bd14 ba2.8k sqft10826 Mendel Terrace Dr, Rosharon, TX 77583Off Market
- $364,000-- bd18 ba2.8k sqft10818 Mendel Terrace Dr, Iowa Colony, TX 77583Off Market
- $315,200-- bd13 ba2.5k sqft10902 Mendel Terrace Dr, Rosharon, TX 77583Off Market
- $323,300-- bd13 ba2.4k sqft10814 Mendel Terrace Dr, Iowa Colony, TX 77583Off Market
Similar homes
- $309,9003 bd2 ba1.7k sqft10535 Amador Peak Dr, Rosharon, TX 77583For Sale
 MLS ID #27623513, Royce Isaac, Real Broker, LLC. HAR
 - $335,9004 bd2 ba1.6k sqft2449 Abbot Brook Dr, Rosharon, TX 77583For Sale
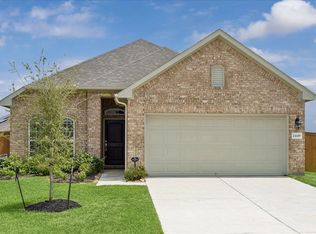 MLS ID #33217544, Robin Rash, eXp Realty LLC. HAR
 - $269,5004 bd2 ba1.8k sqft10414 Ritter Run Dr, Rosharon, TX 77583For Sale
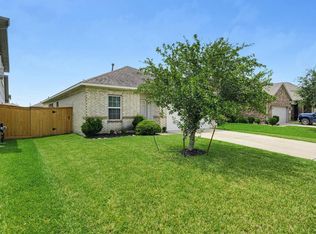 MLS ID #21501205, Babak Rafi, Walzel Properties - Corporate Office. HAR
 - $245,0003 bd2 ba1.6k sqft1607 Yellow Stone Dr, Iowa Colony, TX 77583For Sale
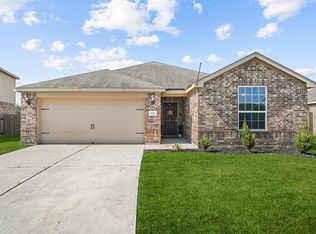 MLS ID #33832982, Brooke Franke, AEA Realty, LLC. HAR
