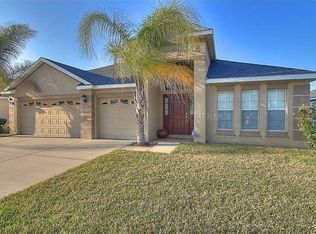
Come tour this lovely, updated and immaculate 3 BD / 2 BA home in the South Fork subdivision. Located in the heart of Riverview, Florida, this home was built by Taylor Morrison in 2007. A brand NEW ROOF was installed on 10/10/2023, as well as a $30,000 kitchen remodel complete with soft-close cabinets, and custom built-ins to store all of your favorite kitchen tools, pans and appliances. The open and bright kitchen features quartz countertops, a deep soaking sink, and upgraded stainless steel electric appliances to include a new dishwasher and microwave drawer. The kitchen appliances are only 2-3 years old and a perfect compliment to the new and upgraded custom cabinetry. As you enter the house, you will notice a roomy flex room to your left adorned with french doors for those that desire a private home office or separate conversation lounge. A roomy dining area with a butlers pantry or coffee nook, opens into the large kitchen with an eat in kitchen. There are many art niches for all of your collectibles and graceful arches incorporated into the architecture of the home, as well as a beautiful cathedral ceiling in the foyer. Three panel sliders in the family room open up the inside to outside and completely hide away when fully opened. Step out into the screened lanai with it's pond view, perfect for having coffee on those cool fall mornings. As you exit the lanai, you will notice the tasteful landscaping with thick, lush grass and carefully thought out details such as the pavers on the side of the home designed to make outdoor grilling a breeze. The vinyl picket fence provides separation from your neighbors and does not restrict your water views of the conservation pond. The homeowners made many other upgrades to the home to include luxiourious built-in, soft-close cabinetry and a custom linen closet located outside the guest bath, a tankless hot water heater, mini split AC in the garage (2021), deep stainless utility sinks, as well as epoxy flooring in the spacious, three-car garage which is suitable for anyone that desires to set up a home gym, or garage workshop out of the Florida heat. In the evening, the interior windows can be easily covered for privacy with the beautiful plantation shutters installed throughout the home. The living room and bedrooms include lush carpeting in perfect condition and only a few years old. No pets have lived in the home, and it is evident that the homeowners took meticulous care of the property. The spacious Owners Suite has french doors leading out to the screened lanai and a large walk in closet in addition to plush newer carpet. In the master bathroom, you will discover new quartz countertops and dual sinks graced with updated light fixtures and contemporary mirrors to prepare for the day. The bathroom also has a spacious walk-in shower, water closet for privacy, and a deep soaking tub to enjoy after a long day at work. The quiet South Fork community features many wonderful amenities to include swimming pools, parks, playgrounds, tennis courts and well-thought out sidewalks, perfect for those long evening walks or runs. Leasing is allowed with HOA approval and a copy of the lease provided to the management office (in terms of 30 days minimum and 1 year maximum). South Fork is located a short walk from Sumner High School and is a lovely community to call home. Don't miss your opportunity to claim this gorgeous, turn-key property and schedule your showing today before it's gone!
Sold for $435,000
Zillow last checked:
Listing updated:
Bought with:
Anne Fauber, PA, 3236267
KELLER WILLIAMS SOUTH TAMPA
Source: Stellar MLS,MLS#: T3478535 Originating MLS: Sarasota - Manatee
Originating MLS: Sarasota - Manatee
Price history
| Date | Event | Price |
|---|---|---|
| 11/7/2023 | Sold | $435,000$213/sqft |
Source:  Stellar MLS #T3478535 Report a problem Stellar MLS #T3478535 Report a problem | ||
| 10/20/2023 | Pending sale | $435,000$213/sqft |
Source: Stellar MLS #T3478535 Report a problem | ||
| 10/11/2023 | Listed for sale | $435,000-1.1%$213/sqft |
Source: Stellar MLS #T3478535 Report a problem | ||
| 10/11/2023 | Listing removed | -- |
Source: Owner Report a problem | ||
| 9/21/2023 | Price change | $440,000+3.5%$215/sqft |
Source: Owner Report a problem | ||
| 9/7/2023 | Listed for sale | $425,000+62.2%$208/sqft |
Source: Owner Report a problem | ||
| 5/3/2019 | Sold | $262,000-1.1%$128/sqft |
Source: Public Record Report a problem | ||
| 3/23/2019 | Pending sale | $265,000$130/sqft |
Source: RE/MAX Bay To Bay #T3161694 Report a problem | ||
| 3/10/2019 | Listed for sale | $265,000+50.1%$130/sqft |
Source: RE/MAX BAY TO BAY #T3161694 Report a problem | ||
| 10/31/2013 | Sold | $176,500-29.4%$86/sqft |
Source: Stellar MLS #T2570692 Report a problem | ||
| 6/4/2013 | Listing removed | $1,399$1/sqft |
Source: RE/MAX Bay To Bay #T2563446 Report a problem | ||
| 5/7/2013 | Price change | $1,399-17.7%$1/sqft |
Source: RE/MAX BAY TO BAY #T2563446 Report a problem | ||
| 4/10/2013 | Listed for rent | $1,699$1/sqft |
Source: RE/MAX BAY TO BAY #T2563446 Report a problem | ||
| 1/2/2008 | Sold | $250,000$122/sqft |
Source: Public Record Report a problem | ||
Nearby homes
- $550,7004 bd3 ba3.2k sqft10820 Rockledge View Dr, Riverview, FL 33579Off Market
- $418,4004 bd3 ba2.5k sqft10824 Rockledge View Dr, Riverview, FL 33579Off Market
- $433,1004 bd3 ba2.5k sqft10818 Rockledge View Dr, Riverview, FL 33579Off Market

- $427,4004 bd3 ba2.6k sqft10826 Rockledge View Dr, Riverview, FL 33579Off Market
Get a cash offer in 3 minutes
Find out how much your home could sell for in as little as 3 minutes with a no-obligation cash offer.
Estimated market value
$402,200
