Tucked in an idyllic corner of The Falls community within the prestigious gated Hidden Lakes, 10822 Sparkling Water Ct is a privately situated luxury condo that overlooks a stunning waterfall, lush mature trees, and manicured greenspace with zero views of neighboring homes. This is the rare Hidden Lakes address where privacy, nature, and resort amenities converge on a single lot. The home offers 3,275 total finished sq ft across two beautifully appointed levels, with 2,109 sq ft above grade and a fully finished 1,166 sq ft lower level complete with a remodeled bar. The premium lot features one of the largest, most usable backyards and patios in The Falls community, offering an outdoor living space that rivals anything in the neighborhood. And the deeded marina slip? Arguably the best on the lake: zero back-dock interference, easy in-and-out access, and tempered wave impact for effortless docking every time. Hidden lake is a deep, 110 acre all sports spring-fed with crystal clear, iridescent blue water due to dissolved limestone minerals. Comprehensive updates leave nothing to negotiate: new HVAC system (2025), 5" White Oak hardwood floors throughout main floor & landing (2025), refinished railings & balusters (2025), new roof & gutters (2023), new concrete driveway (2026), new custom insulated garage door (2026), Trutech floor coating in garage & patio (2024), and Corian countertops in all three bathrooms (2022). Brighton Area Schools. Green Oak Township taxes, with the lowest millage rate in Michigan. Sandy beach, amphitheater with summer concerts, walking trails with waterfalls and gardens, lakefront boardwalk. Zero-maintenance living at a low monthly cost. US-23 and I-96 minutes away. This is Hidden Lakes - Life without compromise.
For sale
Price cut: $19.9K (8/13)
$770,000
10822 Sparkling Waters Ct, South Lyon, MI 48178
2beds
3,275sqft
Condominium
Built in 2004
-- sqft lot
$756,100 Zestimate®
$235/sqft
$360/mo HOA
What's special
- 94 days
- 487
- 5
Zillow last checked:
Listing updated:
Listed by:
Jonathan Rivera 734-787-1357,
@properties Christie's Int'l RE Northville 248-850-8632
Source: Realcomp II,MLS#: 20261040097
Facts & features
Interior
Bedrooms & bathrooms
- Bedrooms: 2
- Bathrooms: 4
- Full bathrooms: 2
- 1/2 bathrooms: 2
Primary bedroom
- Level: Second
- Area: 266
- Dimensions: 14 X 19
Bedroom
- Level: Second
- Area: 224
- Dimensions: 14 X 16
Primary bathroom
- Level: Second
- Area: 114
- Dimensions: 6 X 19
Other
- Level: Second
- Area: 54
- Dimensions: 6 X 9
Other
- Level: Entry
- Area: 40
- Dimensions: 5 X 8
Other
- Level: Basement
- Area: 40
- Dimensions: 5 X 8
Other
- Level: Entry
- Area: 150
- Dimensions: 10 X 15
Dining room
- Level: Entry
- Area: 154
- Dimensions: 11 X 14
Great room
- Level: Entry
- Area: 336
- Dimensions: 14 X 24
Kitchen
- Level: Entry
- Area: 192
- Dimensions: 12 X 16
Other
- Level: Basement
- Area: 160
- Dimensions: 10 X 16
Laundry
- Level: Entry
- Area: 40
- Dimensions: 5 X 8
Living room
- Level: Basement
- Area: 432
- Dimensions: 18 X 24
Other
- Level: Basement
- Area: 200
- Dimensions: 10 X 20
Heating
- Forced Air, Natural Gas, Zoned
Cooling
- Ceiling Fans, Central Air
Appliances
- Included: Bar Fridge, Dishwasher, Disposal, Free Standing Refrigerator, Gas Cooktop, Microwave, Range Hood, Washer
- Laundry: Laundry Room
Features
- High Speed Internet, Jetted Tub, Programmable Thermostat, Sound System, Wet Bar
- Basement: Finished,Walk Out Access
- Has fireplace: Yes
- Fireplace features: Great Room
Interior area
- Total interior livable area: 3,275 sqft
- Finished area above ground: 2,109
- Finished area below ground: 1,166
Video & virtual tour
Property
Parking
- Total spaces: 2
- Parking features: Two Car Garage, Attached
- Attached garage spaces: 2
Features
- Levels: Two
- Stories: 2
- Entry location: GroundLevelwSteps
- Patio & porch: Covered, Patio, Terrace
- Exterior features: Balcony, Gate House, Grounds Maintenance, Lighting, Private Entrance
- Pool features: None
- Waterfront features: All Sports Lake, Boat Facilities, Dock Facilities, Lake Privileges
- Body of water: Hidden Lake
Details
- Parcel number: 1616412011
- Special conditions: Short Sale No,Standard
Construction
Type & style
- Home type: Condo
- Architectural style: Colonial
- Property subtype: Condominium
Materials
- Brick, Stone
- Foundation: Basement, Poured
- Roof: Asphalt
Condition
- New construction: No
- Year built: 2004
- Major remodel year: 2018
Utilities & green energy
- Sewer: Public Sewer
- Water: Community
Community & HOA
Community
- Features: Clubhouse, Sidewalks
- Security: Gated Community
- Subdivision: THE FALLS OF HIDDEN LAKE
HOA
- Has HOA: Yes
- Services included: Maintenance Grounds, Maintenance Structure, Security, Snow Removal
- HOA fee: $360 monthly
- HOA phone: 866-788-5130
Location
- Region: South Lyon
Financial & listing details
- Price per square foot: $235/sqft
- Tax assessed value: $300,000
- Annual tax amount: $8,711
- Date on market: 6/5/2026
- Cumulative days on market: 94 days
- Listing agreement: Exclusive Right To Sell
- Listing terms: Cash,Conventional
Estimated market value
$756,100
$718,000 - $794,000
$3,853/mo
Price history
| Date | Event | Price |
|---|---|---|
| 8/13/2026 | Price change | $770,000-2.5%$235/sqft |
Source:  Realcomp II #20261040097 Report a problem Realcomp II #20261040097 Report a problem | ||
| 7/6/2026 | Price change | $789,900-2.5%$241/sqft |
Source: Realcomp II #20261040097 Report a problem | ||
| 6/5/2026 | Listed for sale | $809,900+26.5%$247/sqft |
Source: Realcomp II #20261040097 Report a problem | ||
| 7/20/2022 | Sold | $640,000-5.2%$195/sqft |
Source: Realcomp II #20221000878 Report a problem | ||
| 6/30/2022 | Pending sale | $675,000$206/sqft |
Source: Realcomp II #20221000878 Report a problem | ||
| 6/11/2022 | Listed for sale | $675,000+73.1%$206/sqft |
Source: Realcomp II #20221000878 Report a problem | ||
| 10/20/2017 | Sold | $390,000-6.2%$119/sqft |
Source: Public Record Report a problem | ||
| 8/10/2004 | Sold | $415,974$127/sqft |
Source: Public Record Report a problem | ||
Public tax history
| Year | Property taxes | Tax assessment |
|---|---|---|
| 2026 | $7,667 -12.3% | $314,100 +4.7% |
| 2025 | $8,748 +11.8% | $300,000 -8.2% |
| 2024 | $7,823 +30.7% | $326,900 +13.5% |
| 2023 | $5,988 +4.8% | $287,900 +16.3% |
| 2022 | $5,712 | $247,600 +5.1% |
| 2021 | -- | $235,500 -1.2% |
| 2020 | -- | $238,300 +14.3% |
| 2019 | $7,470 +41.4% | $208,400 -3% |
| 2018 | $5,285 -13.6% | $214,900 +3.1% |
| 2017 | $6,115 | $208,400 +7.3% |
| 2016 | $6,115 | $194,300 +35.7% |
| 2014 | $6,115 -0.2% | $143,200 +2.9% |
| 2012 | $6,126 | $139,100 -7.5% |
| 2011 | -- | $150,300 -0.6% |
| 2010 | -- | $151,200 -7.8% |
| 2009 | -- | $164,000 -21.9% |
| 2008 | -- | $210,100 |
| 2007 | $1,968 +17.9% | -- |
| 2006 | $1,669 -68.7% | $200,100 +4.1% |
| 2005 | $5,333 +80576.9% | $192,300 +284.6% |
| 2003 | $7 | $50,000 |
Find assessor info on the county website
Monthly payment
Est. payment
Payment breakdown
Explore the cost of this home by adjusting the details. Changes won't be saved.Climate risks
Neighborhood: 48178
- $722,7003 bd3 ba2.4k sqft10818 Sparkling Waters Ct, South Lyon, MI 48178Off Market
- $661,2002 bd3 ba2k sqft10826 Sparkling Waters Ct, South Lyon, MI 48178Off Market
- $744,1003 bd5 ba2.8k sqft10814 Sparkling Waters Ct, South Lyon, MI 48178Off Market
- $757,7003 bd4 ba2k sqft10832 Sparkling Waters Ct, South Lyon, MI 48178Off Market
Similar homes
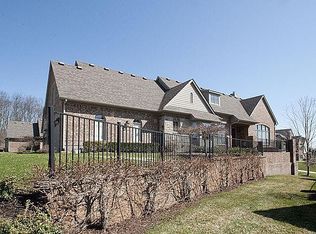
- $850,0004 bd4 ba4.3k sqft24364 Tara Dr, South Lyon, MI 48178For Sale
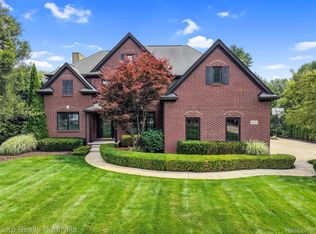
 MLS ID #20261064967, Kristyn St Clair, EXP Realty - Northville. Realcomp II
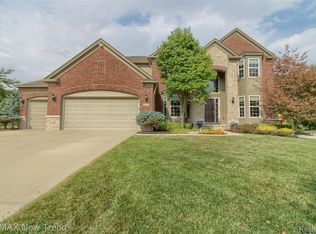
 - $749,0004 bd4 ba4.8k sqft23770 Spy Glass Hl N, South Lyon, MI 48178For Sale
 MLS ID #20261068753, Mike Anderson, LPT Realty, LLC. Realcomp II
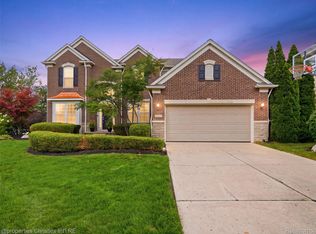
 - $699,9004 bd5 ba4.3k sqft59318 Peters Barn Dr, South Lyon, MI 48178For Sale
 MLS ID #20261068697, Kurt Bernas, RE/MAX New Trend. Realcomp II
 - $650,0005 bd5 ba4.8k sqft24307 Padstone Dr, South Lyon, MI 48178For Sale
 MLS ID #20261060444, Karla DeClue, @properties Christie's Int'l RE Northville. Realcomp II
 - $774,9004 bd3 ba3.3k sqft4053 Rolling Acres Dr, Hartland, MI 48353For SaleMLS ID #20261040059, Kendra Cupp, Partners Real Estate Professionals PC. Realcomp II
- $750,0003 bd4 ba4.1k sqft23071 Napier Rd, Northville, MI 48167For SaleMLS ID #20261055002, Armen Shahrigian, @properties Christie's Int'l RE Northville. Realcomp II
- $800,0003 bd2 ba2.8k sqft58191 Eight Mile Rd, Northville, MI 48167For SaleMLS ID #20261046706, Kathryn B Strelecki, National Realty Centers, Inc. Realcomp II
- $769,0003 bd3 ba3k sqft1755 Gray Twig Ln, Milford, MI 48381For SaleMLS ID #20261055805, Katherine Louiselle, Real Estate One-Milford. Realcomp II
- $635,0002 bd3 ba2k sqft24355 Pinnacle Cir, South Lyon, MI 48178For SaleMLS ID #20261064780, Simon Posselt, The Buckley Jolley R E Team. Realcomp II
- $730,0003 bd3 ba3.3k sqft17291 Garden Ridge Ln, Northville, MI 48168For SaleMLS ID #20261070644, John K Goodman, Century 21 Curran & Oberski. Realcomp II
- $699,9003 bd4 ba4.1k sqft49674 Timber Trl, Novi, MI 48374For SaleMLS ID #20261061311, Karen Heiniger, @properties Christie's Int'l RE Northville. Realcomp II
- $599,9003 bd3 ba2.3k sqft160 E Shore Dr, Whitmore Lake, MI 48189For SaleMLS ID #20261057134, Linda Pomorski, Coldwell Banker Town & Country. Realcomp II
- $599,9005 bd4 ba3.2k sqft5127 Clyde Rd, Howell, MI 48855For SaleMLS ID #20261069184, Victoria J Nulty, Partners Real Estate Professionals PC. Realcomp II
- $759,9003 bd3 ba2k sqft17162 Princeton Ln, Northville, MI 48168For SaleMLS ID #20261064765, Armen Shahrigian, @properties Christie's Int'l RE Northville. Realcomp II
- $799,9004 bd3 ba2.7k sqft290 Larkspur St, Ann Arbor, MI 48105For SaleMLS ID #20261055522, Cindy Gibson, National Realty Centers, Inc. Realcomp II
- $490,0004 bd4 ba3.5k sqft3360 Pleasant Valley Rd, Brighton, MI 48114For SaleMLS ID #20261057222, Jill N Bigelow, KW Showcase Realty. Realcomp II
- $749,9004 bd2 ba2.9k sqft3460 Ramada Dr, Highland, MI 48356For SaleMLS ID #20261060186, Kelly Shier, Realty Executives Home Towne. Realcomp II
- $535,0004 bd4 ba2.8k sqft24827 Ivy, Novi, MI 48375For SaleMLS ID #20261071500, Joseph Venditti, Sine & Monaghan, LLC. Realcomp II
- $624,9003 bd3 ba3k sqft492 Delmar Ct, Highland, MI 48357For SaleMLS ID #20261067881, Michele Shinedling, Heritage Real Estate. Realcomp II
- $579,9005 bd4 ba3.5k sqft5910 Cedar Knoll Dr, Brighton, MI 48116For SaleMLS ID #20261061180, Alan Stalter, Benjamin Management Group, Inc. Realcomp II
