Spectacular custom one-owner Nantucket-style classic built by Steve Hoss in desirable Hamilton Proper. Huge wraparound front porch welcomes guests to this distinctive home with timeless design, exceptional custom woodwork & 2 fireplaces. Newly RENOVATED kitchen has tons of light, wood floors, Frigidaire Prof. appliances and sophisticated finishes. Expansive main level offers great room w/ gas fireplace, dining room, inviting hearth room off kitchen, TWO den/offices (one could be used as guest room), full bathrm, laundry/mud room and front & back staircases. Upstairs find beautiful primary suite with luxury bathroom RENOVATED 2026, 2 WICs & unfinished storage area, plus 4 add'l large bedrooms all with adjoining bathrooms (3 w/ WICs & custom window seat nooks), and a surprise "secret room"! Enjoy outdoor luxury living in screened in porch overlooking large patio and a beautiful park-like private setting of professionally landscaped yard of nearly 3/4 acres. Finished lower level features gathering areas, fine custom finishes, wet bar, exercise room, craft room, full bathroom & storage. Newer roof, BRAND NEW carpet. Replaced windows back of house. Tankless WH. Fresh interior paint & MORE. See list of improvements and features. Truly a remarkable home of attention to detail, fine craftsmanship, and a focus on refined, elevated living.
Pending
$1,250,000
10822 Turne Grv, Fishers, IN 46037
5beds
6,855sqft
Residential, Single Family Residence
Built in 1995
0.66 Acres Lot
$-- Zestimate®
$182/sqft
$161/mo HOA
What's special
Large patioWet barScreened in porchExpansive main levelBeautiful primary suiteWraparound front porchDining room
- 33 days
- 1,671
- 82
Likely to sell faster than
Zillow last checked:
Listing updated:
Listed by:
Brenda Bowman brenda.bowman@talktotucker.com,
F.C. Tucker Company,
Laurie Montgomery 317-440-5192,
F.C. Tucker Company
Source: MIBOR as distributed by MLS GRID,MLS#: 21989864
Facts & features
Interior
Bedrooms & bathrooms
- Bedrooms: 5
- Bathrooms: 6
- Full bathrooms: 5
- 1/2 bathrooms: 1
- Main level bathrooms: 2
Primary bedroom
- Level: Upper
- Area: 288 Square Feet
- Dimensions: 16 x 18
Bedroom 2
- Level: Upper
- Area: 182 Square Feet
- Dimensions: 14 x 13
Bedroom 3
- Level: Upper
- Area: 208 Square Feet
- Dimensions: 16 x 13
Bedroom 4
- Level: Upper
- Area: 192 Square Feet
- Dimensions: 16 x 12
Bedroom 5
- Level: Upper
- Area: 195 Square Feet
- Dimensions: 15 x 13
Bonus room
- Level: Basement
- Area: 182 Square Feet
- Dimensions: 14 x 13
Breakfast room
- Level: Main
- Area: 180 Square Feet
- Dimensions: 15 x 12
Dining room
- Level: Main
- Area: 169 Square Feet
- Dimensions: 13 x 13
Exercise room
- Level: Basement
- Area: 225 Square Feet
- Dimensions: 15 x 15
Family room
- Level: Basement
- Area: 405 Square Feet
- Dimensions: 27 x 15
Great room
- Level: Main
- Area: 330 Square Feet
- Dimensions: 22 x 15
Hearth room
- Level: Main
- Area: 285 Square Feet
- Dimensions: 19 x 15
Kitchen
- Level: Main
- Area: 176 Square Feet
- Dimensions: 16 x 11
Laundry
- Features: Other
- Level: Main
- Area: 108 Square Feet
- Dimensions: 12 x 9
Library
- Level: Main
- Area: 195 Square Feet
- Dimensions: 15 x 13
Office
- Level: Main
- Area: 143 Square Feet
- Dimensions: 13 x 11
Play room
- Level: Basement
- Area: 240 Square Feet
- Dimensions: 16 x 15
Heating
- Forced Air
Cooling
- Central Air
Appliances
- Included: Gas Cooktop, Dishwasher, Disposal, Microwave, Oven, Double Oven, Refrigerator, Bar Fridge, Tankless Water Heater, Water Softener Owned, Wine Cooler
- Laundry: Main Level
Features
- Breakfast Bar, Built-in Features, Kitchen Island, Eat-in Kitchen, Walk-In Closet(s), Wet Bar
- Basement: Daylight
- Number of fireplaces: 2
- Fireplace features: Gas Log, Gas Starter, Great Room, Hearth Room
Interior area
- Total structure area: 6,855
- Total interior livable area: 6,855 sqft
- Finished area below ground: 1,568
Property
Parking
- Total spaces: 3
- Parking features: Attached
- Attached garage spaces: 3
- Details: Garage Parking Other(Finished Garage, Garage Door Opener, Keyless Entry)
Features
- Levels: Two
- Stories: 2
- Patio & porch: Covered, Patio, Screened, Wrap Around
- Exterior features: Sprinkler System
Lot
- Size: 0.66 Acres
- Features: Sidewalks, Mature Trees
Details
- Parcel number: 291503006017000020
- Horse amenities: None
Construction
Type & style
- Home type: SingleFamily
- Architectural style: Cape Cod
- Property subtype: Residential, Single Family Residence
Materials
- Brick, Cedar
- Foundation: Concrete Perimeter
Condition
- New construction: No
- Year built: 1995
Details
- Builder name: Steve Hoss
Utilities & green energy
- Water: Public
Community & HOA
Community
- Subdivision: Turne Grove
HOA
- Has HOA: Yes
- Amenities included: Management, Trail(s)
- Services included: Entrance Common, Nature Area, Management, Walking Trails
- HOA fee: $483 quarterly
Location
- Region: Fishers
Financial & listing details
- Price per square foot: $182/sqft
- Tax assessed value: $688,500
- Annual tax amount: $7,758
- Date on market: 9/2/2026
- Cumulative days on market: 34 days
Estimated market value
Not available
Estimated sales range
Not available
Not available
Price history
| Date | Event | Price |
|---|---|---|
| 9/21/2026 | Pending sale | $1,250,000$182/sqft |
Source:  MIBOR as distributed by MLS GRID #21989864 Report a problem MIBOR as distributed by MLS GRID #21989864 Report a problem | ||
| 9/2/2026 | Listed for sale | $1,250,000$182/sqft |
Source: MIBOR as distributed by MLS GRID #21989864 Report a problem | ||
Public tax history
| Year | Property taxes | Tax assessment |
|---|---|---|
| 2025 | $7,751 +3.5% | $688,500 +3.5% |
| 2024 | $7,489 +4.8% | $665,500 +3.2% |
| 2023 | $7,150 +11.1% | $644,800 +8.4% |
| 2022 | $6,437 +0.2% | $595,100 +12% |
| 2021 | $6,425 -6.9% | $531,500 +0.6% |
| 2020 | $6,902 -34.1% | $528,500 -6.8% |
| 2019 | $10,468 -26.9% | $567,100 |
| 2018 | $14,317 +108.3% | $567,100 +0.6% |
| 2017 | $6,874 +6.9% | $563,500 -1.8% |
| 2016 | $6,430 +4.1% | $573,600 +1.4% |
| 2014 | $6,178 +1.3% | $565,800 0% |
| 2013 | $6,101 +1.5% | $565,900 +1.5% |
| 2012 | $6,010 +0.8% | $557,400 +0.1% |
| 2011 | $5,961 +1.1% | $556,800 |
| 2010 | $5,898 +0.2% | $556,800 |
| 2009 | $5,888 -12.1% | $556,800 |
| 2007 | $6,701 -16.7% | $556,800 0% |
| 2006 | $8,049 | $556,900 +17.8% |
| 2005 | -- | $472,600 +66.6% |
| 2002 | $6,790 | $283,600 |
Find assessor info on the county website
Monthly payment
Est. payment
Payment breakdown
Explore the cost of this home by adjusting the details. Changes won't be saved.Climate risks
Neighborhood: 46037
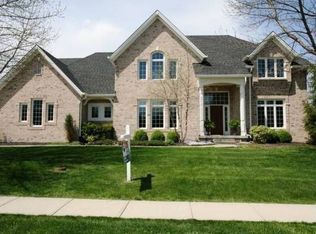
Similar homes
- $1,325,0005 bd4 ba6.9k sqft13011 Water Ridge Dr, Fishers, IN 46055Active
 MLS ID #22097966, Jeff Kucic, Engel & Volkers. MIBOR as distributed by MLS GRID
 - $1,450,0004 bd4 ba6.2k sqft12352 Hoosier Rd, Fishers, IN 46037Active
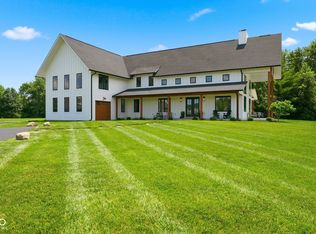 MLS ID #22118923, Sara Berry, eXp Realty LLC. MIBOR as distributed by MLS GRID
 - $799,9996 bd4 ba4.9k sqft11667 Armada Ct, Fishers, IN 46037Active
 MLS ID #22124594, Hollie Holland, F.C. Tucker Company. MIBOR as distributed by MLS GRID
 - $869,9005 bd5 ba5.5k sqft14263 Hearthwood Dr, Fishers, IN 46040Active
 MLS ID #22121789, Mark Keys, Keller Williams Indy Metro NE. MIBOR as distributed by MLS GRID
