Skip main navigation
Off market
Street View
  • $887,700

    10822 Warwick Ave, Fairfax, VA 22030

    4beds
    3,600sqft
    SingleFamily
    Built in 1951
    9,790 Square Feet Lot
    $887,700 Zestimate®
    $247/sqft
    $3,563 Estimated rent

    Home value

    $887,700

    $799,000 - $994,000

    $3,563/mo

    Zestimate® history
    Loading
    Loading...

    Owner options

    List your home for rent

    $3,563/mo

    Rent Zestimate®

    Find your next renter with Zillow Rental Manager. Plus, with online applications, you can quickly screen prospective tenants – for free.

    Learn more

    $3,563/mo

    Rent Zestimate®

    Refinance and save

    $5,469/mo

    Est. payment

    Refinancing to a lower rate could help reduce your monthly payments and save thousands over the life of the loan.

    See today's rates

    $5,469/mo

    Est. payment

    Explore your selling options

    Work with a Zillow partner agent

    Leverage their expertise and Zillow's premium Showcase listings to get your home seen by more buyers.

    Get started

    List with your own agent

    Get your home in front of millions of buyers by listing it on Zillow.

    Learn how to do it

    Sell it yourself

    Take full control of how buyers see your home on Zillow by listing For Sale by Owner (FSBO).

    List your home

    What's special

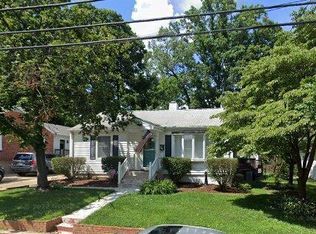
    The main floor and third floor are all new construction. The main floor has an open floor plan with hardwood floors throughout. All new kitchen with quartz countertops, all Kitchenaid appliances, including a ceramic cooktop island with bar seating on the opposite of island/bar. There is a built-in wine rack on one end of the cooking island and a bookcase built in shelf for cookbooks on the other end of the cooking island. The kitchen has double ovens, with the top one being a convection oven, and a separate bar just as you come in off the deck, with liquor cabinets and stemware racks above the bar. The kitchen has tons of cabinets, all of which have roll-outs, including the pantry. There is an appliance cabinet with a roll-down top on the counter near the refrigerator. Built in trash and recycling cabinet which rolls out. You can be cooking at the cooking island and see the t.v. and den as you do so. The formal living room has a vaulted ceiling with a huge Swarovski crystal chandelier, along with a horseshoe shaped balcony above the living room and a large palladium window on the second level which showcases the beautiful chandelier. There is a gas fireplace in the formal living room. There is significant space on the balcony above the formal living room for a library and separate seating areas, as well as a separate bar (which is the way we are utilizing this space now). It is mesmerizing to sit in the den and watch the snow falling. The master bathroom is about 27 feet by 25 feet, with a huge walk-in closet. The master bathroom is huge and has a corner jacuzzi with built-in bench, a custom shower, and a 9-foot long vanity top, with a 3 feet section that is recessed about six inches in the middle for a lady to sit and style her hair and do her makeup. Stackable washer/dryer closet just outside the master bedroom, which I have found to be such an asset. Full walkout basement with huge room for entertaining, a bedroom of the main room and a galley kitchen with refrigerator, cooktop, double sink, huge shower in the bathroom, a laundry room with full-sized washer and dryer and a mud sink, a brand new tankless water heater, and storage area. There is a very large koi pond and waterfalls In the back yard. It is so peaceful to come home from a hard day at work and sit by the pond (very shaded from large oak trees) and watch the fish. There are two utility sheds in the far back corner of the back yard. There is a covered front porch that is 25 feet by 4 feet. The front yard has a three-tiered fountain, with benches encircling it. Very nice landscaping. Two stone lions on brick columns where you enter the sidewalk leading to the house. Two stone lions on front porch.

    This property is off market, which means it's not currently listed for sale or rent on Zillow. This may be different from what's available on other websites or public sources.

    Facts & features

    Interior

    Bedrooms & bathrooms
    • Bedrooms: 4
    • Bathrooms: 4
    • Full bathrooms: 3
    • 1/2 bathrooms: 1
    Heating
    • Forced air, Gas
    Cooling
    • Central
    Appliances
    • Included: Dishwasher, Dryer, Freezer, Garbage disposal, Microwave, Range / Oven, Refrigerator, Washer
    Features
    • Flooring: Carpet, Hardwood
    • Basement: Finished
    • Has fireplace: Yes
    Interior area
    • Total interior livable area: 3,600 sqft

    Property

    Parking
    • Total spaces: 3
    • Parking features: Off-street, On-street
    Features
    • Exterior features: Vinyl, Brick
    • Has view: Yes
    • View description: City
    Lot
    • Size: 9,790 Square Feet
    Details
    • Parcel number: 57107100

    Construction

    Type & style
    • Home type: SingleFamily
    Materials
    • Wood
    • Roof: Asphalt
    Condition
    • Year built: 1951

    Community & HOA

    Location
    • Region: Fairfax

    Financial & listing details

    • Price per square foot: $247/sqft
    • Tax assessed value: $535,000
    • Annual tax amount: $5,644

    Price history

    DateEventPrice
    7/10/2023Sold$487,500-2.5%$135/sqft
    Source: Bright MLS #VAFC2003158 Report a problem
    6/23/2023Pending sale$500,000$139/sqft
    Source: Bright MLS #VAFC2003158 Report a problem
    6/16/2023Listed for sale$500,000+284.9%$139/sqft
    Source: Bright MLS #VAFC2003158 Report a problem
    9/13/1996Sold$129,900$36/sqft
    Source: Public Record Report a problem

    Public tax history

    YearProperty taxesTax assessment
    2025$5,644 +9.7%$535,000 +7.1%
    2024$5,144 +2.9%$499,400 +2.4%
    2023$4,997 +4.2%$487,500 +5.2%
    2022$4,797 +7.2%$463,500 +11.4%
    2021$4,474 +9.2%$416,200
    2020$4,096 --
    2019$4,096 +5.8%$373,000 +2.2%
    2018$3,870 +108.2%$365,100 +4.1%
    2017$1,859 $350,700 +1.1%
    2016$1,859 -49.1%$347,000
    2015$3,650 +4.2%$347,000 +3%
    2014$3,505 $337,000 +3%
    2013-- $327,200 +6%
    2012-- $308,700 +1%
    2011-- $305,600 +5%
    2010-- $291,000 -6%
    2009-- $309,600
    2008-- --
    2007-- --
    2006-- --
    2005-- --
    2004-- --
    2003-- --
    2002-- $201,400 +15.5%
    2001-- $174,300 +20.9%
    2000-- $144,200
    Find assessor info on the county website

    Neighborhood: Fairchester

    Nearby schools

    GreatSchools rating
    Get a cash offer in 3 minutes
    Find out how much your home could sell for in as little as 3 minutes with a no-obligation cash offer.
    Estimated market value
    $887,700
    Get a cash offer in 3 minutes
    Find out how much your home could sell for in as little as 3 minutes with a no-obligation cash offer.
    Estimated market value
    $887,700