Welcome to 10823 Addie Road! This property presents a great investment opportunity for buyers, investors, or flippers looking to customize a home in an established Dallas neighborhood within the Dallas Independent School District. The home is currently in distressed condition and will require a light renovation and a new electrical system and a new HVAC system. With a functional layout, a spacious backyard, and quick access to US-175 for an easy commute to Downtown Dallas, this house offers fantastic potential. Bring your toolbelt and vision—schedule your showing today!
Sold
Price Unknown
10823 Addie Rd, Dallas, TX 75217
3beds
1,059sqft
Duplex, Single Family Residence
Built in 1982
6,054 Square Feet Lot
$-- Zestimate®
$--/sqft
$1,679 Estimated rent
Home value
Not available
Estimated sales range
Not available
$1,679/mo
Zestimate® history
Owner options
List your home for rent
$1,679/mo
Rent Zestimate®
Find your next renter with Zillow Rental Manager. Plus, with online applications, you can quickly screen prospective tenants – for free.
$1,679/mo
Rent Zestimate®
Refinance and save
Refinancing to a lower rate could help reduce your monthly payments and save thousands over the life of the loan.
Explore your selling options
Work with a Zillow partner agent
Leverage their expertise and Zillow's premium Showcase listings to get your home seen by more buyers.
Get startedList with your own agent
Get your home in front of millions of buyers by listing it on Zillow.
Learn how to do itSell it yourself
Take full control of how buyers see your home on Zillow by listing For Sale by Owner (FSBO).
List your homeWhat's special
Spacious backyardFunctional layout
Zillow last checked:
Listing updated:
Listed by:
Rafael Chavez 0773541,
Solto Realty 214-225-0262
Bought with:
Non-NTREIS MLS Licensee
NON MLS
Source: NTREIS,MLS#: 21402872
Facts & features
Interior
Bedrooms & bathrooms
- Bedrooms: 3
- Bathrooms: 2
- Full bathrooms: 2
Primary bedroom
- Level: First
- Dimensions: 11 x 13
Bedroom
- Level: First
- Dimensions: 10 x 10
Bedroom
- Level: First
- Dimensions: 10 x 11
Kitchen
- Level: First
- Dimensions: 15 x 8
Living room
- Level: First
- Dimensions: 16 x 25
Appliances
- Included: Electric Cooktop
Features
- Built-in Features
- Has basement: No
- Number of fireplaces: 1
- Fireplace features: Living Room
Interior area
- Total interior livable area: 1,059 sqft
Property
Parking
- Total spaces: 2
- Parking features: Additional Parking, Concrete, Garage Faces Front
- Attached garage spaces: 2
Features
- Levels: One
- Stories: 1
- Pool features: None
Lot
- Size: 6,054 Square Feet
Details
- Parcel number: 00000624440100000
Construction
Type & style
- Home type: SingleFamily
- Architectural style: Craftsman,Detached
- Property subtype: Duplex, Single Family Residence
Materials
- Brick
Condition
- Year built: 1982
Utilities & green energy
- Sewer: Public Sewer
- Water: Public
- Utilities for property: Sewer Available, Water Available
Community & HOA
Community
- Subdivision: Forest Grove 5
HOA
- Has HOA: No
Location
- Region: Dallas
Financial & listing details
- Tax assessed value: $216,950
- Annual tax amount: $4,831
- Date on market: 10/3/2026
- Cumulative days on market: 17 days
- Listing terms: Cash,Conventional
Price history
| Date | Event | Price |
|---|---|---|
| 10/30/2026 | Sold | -- |
Source: NTREIS #21402872 Report a problem | ||
| 10/20/2026 | Pending sale | $145,000$137/sqft |
Source: NTREIS #21402872 Report a problem | ||
| 10/8/2026 | Price change | $145,000-9.4%$137/sqft |
Source: NTREIS #21402872 Report a problem | ||
| 10/3/2026 | Listed for sale | $160,000-32.5%$151/sqft |
Source: NTREIS #21402872 Report a problem | ||
| 1/14/2026 | Listing removed | $236,900$224/sqft |
Source: NTREIS #21002080 Report a problem | ||
| 9/7/2025 | Price change | $236,900-1.3%$224/sqft |
Source: NTREIS #21002080 Report a problem | ||
| 7/16/2025 | Listed for sale | $239,900+54.8%$227/sqft |
Source: NTREIS #21002080 Report a problem | ||
| 12/2/2018 | Listing removed | $155,000$146/sqft |
Source: Dalinda Avila, REALTORS #13941078 Report a problem | ||
| 10/12/2018 | Pending sale | $155,000$146/sqft |
Source: Dalinda Avila, REALTORS #13941078 Report a problem | ||
| 9/25/2018 | Listed for sale | $155,000+148.5%$146/sqft |
Source: Dalinda Avila, REALTORS #13941078 Report a problem | ||
| 2/20/2016 | Listing removed | $62,370$59/sqft |
Source: Metroplex Real Estate Services, Inc. Report a problem | ||
| 2/13/2016 | Listed for sale | $62,370-40.6%$59/sqft |
Source: Metroplex R.E.Services #13319290 Report a problem | ||
| 1/12/2016 | Sold | -- |
Source: Public Record Report a problem | ||
| 8/30/2008 | Listing removed | $105,000$99/sqft |
Source: Point2 #10951751 Report a problem | ||
| 5/30/2008 | Listed for sale | $105,000$99/sqft |
Source: Point2 #10951751 Report a problem | ||
| 6/9/2003 | Sold | -- |
Source: Public Record Report a problem | ||
Public tax history
| Year | Property taxes | Tax assessment |
|---|---|---|
| 2025 | $4,831 -6.1% | $216,950 -7.8% |
| 2024 | $5,147 +16.9% | $235,240 +22.6% |
| 2023 | $4,404 -8.6% | $191,900 |
| 2022 | $4,817 +16.3% | $191,900 +22.2% |
| 2021 | $4,141 -2.8% | $156,980 |
| 2020 | $4,259 +3.3% | $156,980 +4.1% |
| 2019 | $4,122 +54% | $150,780 +60.3% |
| 2018 | $2,676 +32.6% | $94,060 +26.7% |
| 2017 | $2,018 +15.3% | $74,230 +15.3% |
| 2016 | $1,751 +28.8% | $64,380 +3.5% |
| 2015 | $1,359 | $62,220 +25.5% |
| 2014 | $1,359 | $49,560 |
| 2013 | -- | -- |
| 2012 | -- | -- |
| 2011 | -- | -- |
| 2010 | -- | -- |
| 2009 | -- | -- |
| 2008 | -- | -- |
| 2007 | -- | -- |
| 2005 | -- | -- |
| 2004 | -- | -- |
| 2003 | -- | -- |
| 2002 | -- | -- |
| 2001 | -- | -- |
Find assessor info on the county website
Neighborhood: Kenningston
Nearby homes
- $184,7003 bd2 ba1k sqft10827 Addie Rd, Dallas, TX 75217Off Market
- $184,5002 bd2 ba1k sqft10819 Addie Rd, Dallas, TX 75217Off Market
- $227,5003 bd2 ba1.5k sqft10822 Road Runner Ln, Dallas, TX 75217Off Market
- $180,9003 bd1 ba1k sqft10815 Addie Rd, Dallas, TX 75217Off Market
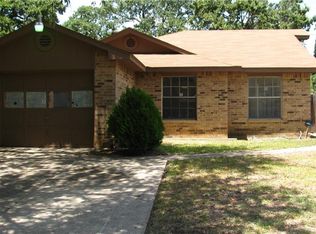
- $192,4003 bd2 ba1k sqft10831 Addie Rd, Dallas, TX 75217Off Market
- $177,5003 bd1 ba1k sqft10826 Road Runner Ln, Dallas, TX 75217Off Market
- $184,0003 bd2 ba1k sqft10818 Road Runner Ln, Dallas, TX 75217Off Market
- $191,9002 bd2 ba1.5k sqft10822 Addie Rd, Dallas, TX 75217Off Market
Nearby schools
GreatSchools rating
- 8/10Gilbert Cuellar Sr Elementary SchoolGrades: PK-5Distance: 0.8 mi
- 5/10Balch Springs Middle SchoolGrades: 6-9Distance: 0.2 mi
- 2/10H Grady Spruce High SchoolGrades: 9-12Distance: 1.6 mi
Schools provided by the listing agent
- Elementary: Gilbert Cuellar
- Middle: Comstock
- High: H Grady Spruce
- District: Dallas ISD
Source: NTREIS. This data may not be complete. We recommend contacting the local school district to confirm school assignments for this home.
- Texas
- Dallas County
- Dallas
- 75217
- Kenningston
- 10823 Addie Rd
