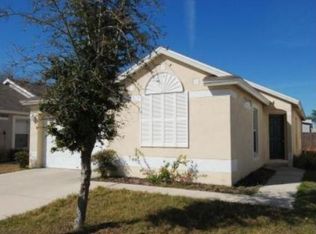
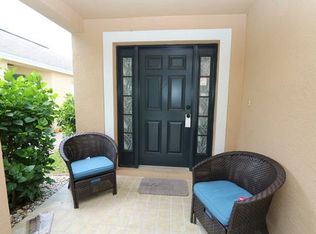
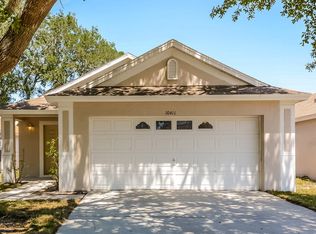
55 PLUS/2006/1800 SQUARE/3 BDRM+DEN/2 BA/ENCLOSED PORCH/NEW AC Now this is a very large upgraded Skyline Lexington model offering three bedrooms all with walk-in closets, two full baths with the master offering two vanities, cabinets and drawers galore for storage and a walk-in shower stall with molded seating. This model offers a large den off the back of the master bedroom with access to the breakfast nook area of the kitchen on the other side of the den. Entering this home through the main entrance you enter onto porcelain tile into the dining area sweeping into the large kitchen. Across from the dining there is a separator transition into rich laminate flooring in the living room. The living room is extremely large and bright due to the triangle cut design into the living room ceiling bringing the light from the triangle lite panes installed to cast light across the living room and dining area. This is a very bright and open floorplan with the kitchen sweeping off the dining and includes all granite counter tops and stainless appliances, in the rear of the kitchen is a breakfast nook area, a private laundry room, entrance to the screened lanai and an entrance to the den off the master bedroom. The floors in the kitchen, dining, hall, and baths are all covered with porcelain tile with the bedrooms covered with carpets, and the living room laminate. This home has a15X15 enclosed under separate AC porch that has been converted to an office area, out the rear of the office is a 10X33 all screened lanai and a 10X12 extra tall storage shed with an overhead loft for additional storage. This home is located on a perimeter lot therefore offers a backyard area including a composite deck backing up to a privacy fence separating the park from the residential community behind. The Central Air Heat Pump has been replaced and upgraded to a 5 ton Carrier unit. One of the three bedrooms has been converted into a craft room and has a built in cabinet and counter top along the one wall. This home has a lot of something for everyone and you wont feel closed in. You will enjoy the extra wide drive area under carport large enough for two cars and a golf cart. This home is being offered partially furnished to include two flat TV's, an entertainment center, a sectional unit, 2 bedroom sets including a king sized bed and matching dressers, even some kitchen stocks to get you started are being left. This is one nice upgraded home that anyone would be proud to own and spacious enough to feel you are not in a manufactured home, you just wont find a nicer manufactured home then this Skyline model!!! HURRY THIS IS SIMPLY ONE OF THE NICEST HOMES IN THE PARK!! This home is located in beautiful Hacienda Heights a 55 Plus community in Riverview Florida offering a year round heated Olympic size swimming pool, hot tub spa, 10,000 square foot clubhouse including a large dance floor, full theatrical stage, library, billiards, and many card/game rooms, additional outside recreation include shuffleboard and horseshoes.
This property is off market, which means it's not currently listed for sale or rent on Zillow. This may be different from what's available on other websites or public sources.