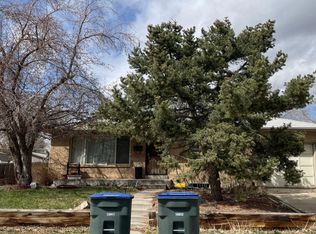
Wonderful opportunity for both investors and do-it-yourself homeowners to unlock the full potential of this uniquely positioned property. Situated on a generous 10,500 SF south-facing corner lot, this home offers dual ingress and egress points—ideal for maximizing flexibility with trailer, boat, or RV storage. Enjoy the convenience of pulling in from the south side and exiting seamlessly to the east, making maneuverability a breeze.
The expansive lot provides ample room to reimagine outdoor living, whether you envision a landscaped retreat, garden oasis, or entertainment space. A large storage shed adds valuable workshop potential, perfect for hobbies, projects, or additional storage needs. Extending the living space, the property features over 500 SF of enclosed and heated back porch—an ideal canvas for creating a year-round sanctuary filled with natural light.
Inside, the main floor primary bedroom has been thoughtfully expanded by combining two bedrooms, resulting in a spacious retreat complete with a walk-in closet. The open-concept kitchen creates a welcoming flow for everyday living and entertaining, with the added benefit of bonus pantry space conveniently located just off the garage.
Downstairs, the basement offers impressive ceiling height, enhancing the sense of space throughout. A dedicated bar area sets the stage for gatherings, while two additional bedrooms with egress windows provide flexibility for guests, home office use, or rental possibilities.
Perfectly located near amenities along 104th and 120th, this home also offers easy access to I-25, making commuting simple and efficient. Whether you’re looking to renovate, invest, or customize your dream home, this property presents endless possibilities.
Property is being sold in As-Is condition. Schedule your showing today and bring your vision—and your offer!
Sold for $403,750
$403,750
10823 Larson Drive, Northglenn, CO 80233
3beds
1,650sqft
Single Family Residence
Built in 1961
10,500 Square Feet Lot
$399,600 Zestimate®
$245/sqft
$2,514 Estimated rent
Home value
$399,600
$376,000 - $428,000
$2,514/mo
Zestimate® history
Owner options
List your home for rent
$2,514/mo
Rent Zestimate®
Find your next renter with Zillow Rental Manager. Plus, with online applications, you can quickly screen prospective tenants – for free.
$2,514/mo
Rent Zestimate®
Refinance and save
$2,370/mo
Est. payment
Refinancing to a lower rate could help reduce your monthly payments and save thousands over the life of the loan.
$2,370/mo
Est. payment
Explore your selling options
Work with a Zillow partner agent
Leverage their expertise and Zillow's premium Showcase listings to get your home seen by more buyers.
Get startedList with your own agent
Get your home in front of millions of buyers by listing it on Zillow.
Learn how to do itSell it yourself
Take full control of how buyers see your home on Zillow by listing For Sale by Owner (FSBO).
List your homeWhat's special
South-facing corner lotSpacious retreatLarge storage shedOpen-concept kitchenWalk-in closetDedicated bar area
Zillow last checked:
Listing updated:
Listed by:
Jeff Piquette 303-489-5569 jeff@ironworksrealty.com,
Iron Works Realty Llc
Bought with:
Nysa Rayno, 100048957
Urban Companies
Source: REcolorado as distributed by MLS GRID,MLS#: 6651591
Facts & features
Interior
Bedrooms & bathrooms
- Bedrooms: 3
- Bathrooms: 2
- 3/4 bathrooms: 2
- Main level bathrooms: 1
- Main level bedrooms: 1
Bedroom
- Description: One Large Primary Bedroom Has Been Created On The Main Floor By Combining Two Rooms. Generous Walk-In Closet And Room For All Your Furniture Pieces.
- Level: Main
Bedroom
- Description: Complete With Egress Window
- Level: Basement
Bedroom
- Description: Complete With Egress Window
- Level: Basement
Bathroom
- Level: Main
Bathroom
- Level: Basement
Family room
- Level: Basement
Kitchen
- Level: Main
Laundry
- Description: Laundry And Hvac With Plumbing For Utility Sink
- Level: Basement
Living room
- Level: Main
Heating
- Forced Air, Natural Gas
Cooling
- None
Features
- Windows: Double Pane Windows
- Basement: Finished,Full
Interior area
- Total structure area: 1,650
- Total interior livable area: 1,650 sqft
- Finished area above ground: 825
- Finished area below ground: 742
Property
Parking
- Total spaces: 2
- Parking features: Concrete
- Attached garage spaces: 1
- Details: RV Spaces: 1
Features
- Levels: One
- Stories: 1
- Patio & porch: Covered
- Exterior features: Private Yard, Water Feature
Lot
- Size: 10,500 Square Feet
Details
- Parcel number: R0038185
- Special conditions: Standard
Construction
Type & style
- Home type: SingleFamily
- Architectural style: A-Frame,Bungalow,Traditional
- Property subtype: Single Family Residence
Materials
- Brick, Frame
- Roof: Composition
Condition
- Fixer
- Year built: 1961
Utilities & green energy
- Sewer: Public Sewer
- Water: Public
Community & HOA
Community
- Subdivision: Northglenn
HOA
- Has HOA: No
Location
- Region: Northglenn
Financial & listing details
- Price per square foot: $245/sqft
- Tax assessed value: $439,000
- Annual tax amount: $2,936
- Date on market: 4/21/2026
- Listing terms: Cash,Conventional,FHA,VA Loan
- Exclusions: None
- Ownership: Estate
Price history
| Date | Event | Price |
|---|---|---|
| 5/12/2026 | Sold | $403,750+2.2%$245/sqft |
Source:  REcolorado as distributed by MLS GRID #6651591 Report a problem REcolorado as distributed by MLS GRID #6651591 Report a problem | ||
| 4/23/2026 | Pending sale | $395,000$239/sqft |
Source: REcolorado as distributed by MLS GRID #6651591 Report a problem | ||
| 4/21/2026 | Listed for sale | $395,000+142.3%$239/sqft |
Source: REcolorado as distributed by MLS GRID #6651591 Report a problem | ||
| 4/1/2009 | Sold | $163,000-1.2%$99/sqft |
Source: Public Record Report a problem | ||
| 2/7/2009 | Price change | $165,000-5.7%$100/sqft |
Source: Keller Williams Realty #733538 Report a problem | ||
| 1/16/2009 | Listed for sale | $175,000+75%$106/sqft |
Source: Keller Williams Realty #733538 Report a problem | ||
| 8/7/2008 | Sold | $100,000-41.2%$61/sqft |
Source: Public Record Report a problem | ||
| 5/15/2003 | Sold | $170,000+21.9%$103/sqft |
Source: Public Record Report a problem | ||
| 12/17/1999 | Sold | $139,500+3387.5%$85/sqft |
Source: Public Record Report a problem | ||
| 5/23/1994 | Sold | $4,000$2/sqft |
Source: Public Record Report a problem | ||
Public tax history
| Year | Property taxes | Tax assessment |
|---|---|---|
| 2025 | $2,521 +0.9% | $27,440 -13.1% |
| 2024 | $2,498 +17.5% | $31,590 |
| 2023 | $2,127 -3.1% | $31,590 +32.8% |
| 2022 | $2,195 | $23,790 -2.8% |
| 2021 | -- | $24,470 +2.1% |
| 2020 | $3,049 | $23,970 -0.2% |
| 2019 | $3,049 +29.3% | $24,020 +33.7% |
| 2018 | $2,357 | $17,970 |
| 2017 | $2,357 | $17,970 +23.2% |
| 2016 | -- | $14,590 |
| 2015 | $1,804 | $14,590 +24.1% |
| 2014 | -- | $11,760 |
| 2013 | -- | $11,760 -3.9% |
| 2012 | -- | $12,240 |
| 2011 | -- | $12,240 -5.7% |
| 2010 | -- | $12,980 |
| 2009 | -- | $12,980 -12.5% |
| 2008 | -- | $14,830 |
| 2007 | -- | $14,830 -1.5% |
| 2006 | -- | $15,050 |
| 2005 | -- | $15,050 +1.8% |
| 2004 | -- | $14,780 |
| 2003 | $1,560 +1.7% | $14,780 +5.8% |
| 2002 | $1,534 +18% | $13,970 +24.2% |
| 2001 | $1,299 | $11,250 |
| 2000 | -- | $11,250 |
Find assessor info on the county website
Neighborhood: 80233
Nearby homes
- $463,2004 bd2 ba1k sqft10833 Larson Dr, Northglenn, CO 80233Off Market
- $438,8003 bd2 ba1k sqft10813 Larson Dr, Northglenn, CO 80233Off Market
- $411,7002 bd2 ba850 sqft10821 Mildred Dr, Northglenn, CO 80233Off Market
- $458,1003 bd2 ba1.1k sqft10843 Larson Dr, Northglenn, CO 80233Off Market
- $496,4004 bd2 ba1.5k sqft10834 Clarkson St, Northglenn, CO 80233Off Market
- $472,3004 bd2 ba1.5k sqft10820 Mildred Dr, Northglenn, CO 80233Off Market
- $448,2003 bd2 ba1.2k sqft10803 Larson Dr, Northglenn, CO 80233Off Market
- $471,6004 bd2 ba2.2k sqft10842 Larson Dr, Northglenn, CO 80233Off Market
Nearby schools
GreatSchools rating
- 4/10Leroy Drive Elementary SchoolGrades: K-5Distance: 0.4 mi
- 4/10Northglenn Middle SchoolGrades: 6-8Distance: 0.3 mi
- 2/10Thornton High SchoolGrades: 9-12Distance: 1.8 mi
Schools provided by the listing agent
- Elementary: Leroy Drive
- Middle: Northglenn
- High: Thornton
- District: Adams 12 5 Star Schl
Source: REcolorado as distributed by MLS GRID. This data may not be complete. We recommend contacting the local school district to confirm school assignments for this home.
Get a cash offer in 3 minutes
Find out how much your home could sell for in as little as 3 minutes with a no-obligation cash offer.
Estimated market value
$399,600
Get a cash offer in 3 minutes
Find out how much your home could sell for in as little as 3 minutes with a no-obligation cash offer.
Estimated market value
$399,600
- Colorado
- Adams County
- Northglenn
- 80233
- 10823 Larson Drive
Nearby cities
Nearby zip codes
Other Northglenn Topics
