Welcome to the upgraded Smart Model McCaffey Home, built in 2015, in North Fresno's sought-after community, The Heights. This gated neighborhood boasts excellent schools: Clovis North School District, Granite Ridge Middle School, and Fugman Elementary, ideal for families seeking luxury, convenience, and education.The stone facade and landscaped corner lot create a welcoming entrance. Inside, high ceilings, 8-foot doors, and recessed lighting add to the ambiance. Large dual-pane windows with plantation shutters fill the home with natural light.Hardwood floors flow through the main living areas. The living room opens to a serene concrete patio and spacious side yard, maintained with smart sprinklers.The elegant kitchen features ceiling-high glass cabinets, a mosaic backsplash, quartz countertops, and a central island. A large pantry provides ample storage.Upstairs, the primary suite offers a walk-in closet, luxurious bathroom with a soaking tub, standing shower, and quartz double vanity. Additionally, there's a laundry room, bedroom, bonus area, and full bathroom.Lutron Caseta & Philips Hue lighting enhance the living spaces. The home is pre-wired for surveillance and baby monitor cameras. Google Nest controls the doorbell and thermostats.Experience modern living in this upgraded smart home, where elegance, technology, and comfort blend harmoniously. Schedule a viewing today to make this remarkable property your own. Bath count differs from tax records, buyer to verify.
Sold for $520,000
$520,000
10823 N Knowlton Way, Fresno, CA 93730
3beds
3baths
2,145sqft
Residential, Townhouse
Built in 2015
4,234 Square Feet Lot
$533,500 Zestimate®
$242/sqft
$2,774 Estimated rent
Home value
$533,500
$507,000 - $560,000
$2,774/mo
Zestimate® history
Owner options
List your home for rent
$2,774/mo
Rent Zestimate®
Find your next renter with Zillow Rental Manager. Plus, with online applications, you can quickly screen prospective tenants – for free.
$2,774/mo
Rent Zestimate®
Refinance and save
$3,369/mo
Est. payment
Refinancing to a lower rate could help reduce your monthly payments and save thousands over the life of the loan.
$3,369/mo
Est. payment
Explore your selling options
Work with a Zillow partner agent
Leverage their expertise and Zillow's premium Showcase listings to get your home seen by more buyers.
Get startedList with your own agent
Get your home in front of millions of buyers by listing it on Zillow.
Learn how to do itSell it yourself
Take full control of how buyers see your home on Zillow by listing For Sale by Owner (FSBO).
List your homeWhat's special
Spacious side yardQuartz double vanityBonus areaSoaking tubNatural lightStanding showerWalk-in closet
Zillow last checked:
Listing updated:
Listed by:
Jacqueline Gutierrez Lyday DRE #01773978 209-597-4338,
London Properties, Ltd.
Bought with:
Travis C. Beck, DRE #02059371
Modern Broker
Source: Fresno MLS,MLS#: 597724Originating MLS: Fresno MLS
Facts & features
Interior
Bedrooms & bathrooms
- Bedrooms: 3
- Bathrooms: 3
Primary bedroom
- Area: 0
- Dimensions: 0 x 0
Bedroom 1
- Area: 0
- Dimensions: 0 x 0
Bedroom 2
- Area: 0
- Dimensions: 0 x 0
Bedroom 3
- Area: 0
- Dimensions: 0 x 0
Bedroom 4
- Area: 0
- Dimensions: 0 x 0
Bathroom
- Features: Tub/Shower, Shower, Oval Tub
Dining room
- Features: Living Room/Area
- Area: 0
- Dimensions: 0 x 0
Family room
- Area: 0
- Dimensions: 0 x 0
Kitchen
- Features: Pantry
- Area: 0
- Dimensions: 0 x 0
Living room
- Area: 0
- Dimensions: 0 x 0
Basement
- Area: 0
Heating
- Has Heating (Unspecified Type)
Cooling
- Central Air
Appliances
- Included: Built In Range/Oven, Gas Appliances, Electric Appliances, Disposal, Dishwasher, Microwave, Refrigerator
- Laundry: Upper Level
Features
- Built-in Features
- Flooring: Carpet, Tile, Hardwood
- Windows: Double Pane Windows
- Has fireplace: No
Interior area
- Total structure area: 2,145
- Total interior livable area: 2,145 sqft
Property
Parking
- Parking features: Garage - Attached, Carport
- Has attached garage: Yes
- Has carport: Yes
Features
- Levels: Two
- Stories: 2
- Patio & porch: Concrete
- Has private pool: Yes
- Pool features: Community, In Ground
Lot
- Size: 4,234 Square Feet
- Features: Urban, Corner Lot, Sprinklers In Front, Sprinklers In Rear, Sprinklers Auto, Fruit/Nut Trees
Details
- Parcel number: 57816408
- Zoning: RS5
Construction
Type & style
- Home type: Townhouse
- Architectural style: Townhouse
- Property subtype: Residential, Townhouse
Materials
- Stucco, Stone
- Foundation: Concrete
- Roof: Tile
Condition
- Year built: 2015
Utilities & green energy
- Water: Public
- Utilities for property: Public Utilities
Community & HOA
Community
- Security: Security System Leased
HOA
- Has HOA: Yes
- Amenities included: Pool, Green Area, Maintenance Grounds, Gated
- HOA fee: $142 monthly
Location
- Region: Fresno
Financial & listing details
- Price per square foot: $242/sqft
- Tax assessed value: $530,400
- Annual tax amount: $6,499
- Date on market: 7/24/2023
- Cumulative days on market: 1 day
- Listing agreement: Exclusive Right To Sell
- Listing terms: Government,Conventional,Cash
Price history
| Date | Event | Price |
|---|---|---|
| 8/4/2023 | Sold | $520,000+4%$242/sqft |
Source: Fresno MLS #597724 Report a problem | ||
| 7/26/2023 | Pending sale | $500,000$233/sqft |
Source: Fresno MLS #597724 Report a problem | ||
| 7/24/2023 | Listed for sale | $500,000+34.4%$233/sqft |
Source: Fresno MLS #597724 Report a problem | ||
| 12/31/2015 | Sold | $372,000$173/sqft |
Source: Public Record Report a problem | ||
Public tax history
| Year | Property taxes | Tax assessment |
|---|---|---|
| 2025 | $6,499 +2% | $530,400 +2% |
| 2024 | $6,373 +24.7% | $520,000 +23% |
| 2023 | $5,111 +1.6% | $422,698 +2% |
| 2022 | $5,033 +2.9% | $414,410 +2% |
| 2021 | $4,890 +0.5% | $406,286 +1% |
| 2020 | $4,867 +2.1% | $402,121 +2% |
| 2019 | $4,768 +2.3% | $394,237 +2% |
| 2018 | $4,661 +1.8% | $386,508 +2% |
| 2017 | $4,578 +1.9% | $378,930 +2% |
| 2016 | $4,491 +622.4% | $371,500 +675.9% |
| 2015 | $622 | $47,878 |
Find assessor info on the county website
Neighborhood: Woodward Park
Nearby homes
- $416,0002 bd2 ba1.1k sqft10839 N Knowlton Way, Fresno, CA 93730Off Market
- $444,7003 bd2 ba1.7k sqft10857 N Knowlton Way, Fresno, CA 93730Off Market
- $562,0004 bd3 ba2.1k sqft2018 E Corneliuson Dr, Fresno, CA 93730Sold

- $549,9003 bd3 ba2.1k sqft2019 E Axelson Dr, Fresno, CA 93730Sold
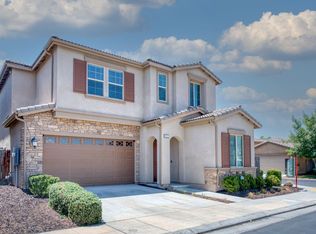
- $563,2003 bd2 ba2.1k sqft10875 N Knowlton Way, Fresno, CA 93730Off Market
- $501,3004 bd3 ba2.1k sqft2027 E Axelson Dr, Fresno, CA 93730Off Market
- $479,7002 bd1 ba2.3k sqft2026 E Corneliuson Dr, Fresno, CA 93730Off Market
- $508,9003 bd3 ba1.7k sqft10893 N Knowlton Way, Fresno, CA 93730Off Market
Nearby schools
GreatSchools rating
- 8/10James S. Fugman Elementary SchoolGrades: K-6Distance: 0.6 mi
- 10/10Granite Ridge Intermediate SchoolGrades: 7-8Distance: 0.7 mi
- 10/10Clovis North High SchoolGrades: 9-12Distance: 0.7 mi
Schools provided by the listing agent
- Elementary: Fugman
- Middle: Granite Ridge
- High: Clovis North
Source: Fresno MLS. This data may not be complete. We recommend contacting the local school district to confirm school assignments for this home.
Get a cash offer in 3 minutes
Find out how much your home could sell for in as little as 3 minutes with a no-obligation cash offer.
Estimated market value
$533,500
Get a cash offer in 3 minutes
Find out how much your home could sell for in as little as 3 minutes with a no-obligation cash offer.
Estimated market value
$533,500
- California
- Fresno County
- Fresno
- 93730
- Woodward Park
- 10823 N Knowlton Way
Nearby cities
Nearby neighborhoods
Nearby zip codes
Other Fresno Topics
