Skip main navigation
Closed
  • $295,000

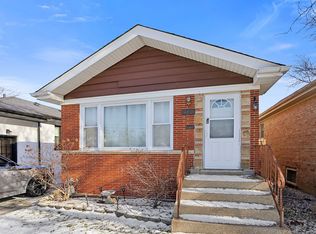
    10823 S Rockwell St, Chicago, IL 60655

    4beds
    1,290sqft
    Single Family Residence
    Built in 1956
    3,750.52 Square Feet Lot
    $392,200 Zestimate®
    $229/sqft
    $3,287 Estimated rent

    Home value

    $392,200

    $369,000 - $420,000

    $3,287/mo

    Zestimate® history
    Loading
    Loading...

    Owner options

    List your home for rent

    $3,287/mo

    Rent Zestimate®

    Find your next renter with Zillow Rental Manager. Plus, with online applications, you can quickly screen prospective tenants – for free.

    Learn more

    $3,287/mo

    Rent Zestimate®

    Refinance and save

    $2,081/mo

    Est. payment

    Refinancing to a lower rate could help reduce your monthly payments and save thousands over the life of the loan.

    See today's rates

    $2,081/mo

    Est. payment

    Explore your selling options

    Work with a Zillow partner agent

    Leverage their expertise and Zillow's premium Showcase listings to get your home seen by more buyers.

    Get started

    List with your own agent

    Get your home in front of millions of buyers by listing it on Zillow.

    Learn how to do it

    Sell it yourself

    Take full control of how buyers see your home on Zillow by listing For Sale by Owner (FSBO).

    List your home

    What's special

    Modern-day featuresBeautiful raised ranchOffice spaceAmple cabinet spaceClose to great schoolsNewly refinished floorsClassic charm
    Beautiful Raised Ranch in Prime Location! This updated home combines classic charm with modern-day features. The expansive living room welcomes you with newly refinished floors, setting the stage for memorable family gatherings or tranquil evenings. A spacious, updated eat-in kitchen boasting granite countertops, stainless steel appliances, and ample cabinet space that every home chef will appreciate. This home offers 3 sunlit bedrooms on the main level, complete with 1.5 sparkling baths. Delight your guests in the fully finished basement featuring a spacious family room equipped with a bar perfect for entertaining, an additional bedroom for visitors or office space and a convenient full bath. Property includes a spacious 2-car garage, with both a side drive and alley access. Garage opens up to a patio, perfect for summer BBQs or serene evenings under the stars. Fantastic location. Close to great schools, shops, restaurants and transportation.

    Zillow last checked:

    Listing updated:

    Listing courtesy of:

    Jeni Nelson 312-719-0565,

    Compass

    Bought with:

    Trisha Parker

    Oak Realty of Chicago, Inc.

    Source: MRED as distributed by MLS GRID,MLS#: 11868032MLS Logo

    Facts & features

    Interior

    Bedrooms & bathrooms
    • Bedrooms: 4
    • Bathrooms: 3
    • Full bathrooms: 2
    • 1/2 bathrooms: 1
    Primary bedroom
    • Features: Flooring (Hardwood)
    • Level: Main
    • Area: 130 Square Feet
    • Dimensions: 10X13
    Bedroom 2
    • Features: Flooring (Hardwood)
    • Level: Main
    • Area: 100 Square Feet
    • Dimensions: 10X10
    Bedroom 3
    • Features: Flooring (Hardwood)
    • Level: Main
    • Area: 156 Square Feet
    • Dimensions: 12X13
    Bedroom 4
    • Features: Flooring (Carpet)
    • Level: Basement
    • Area: 154 Square Feet
    • Dimensions: 11X14
    Family room
    • Features: Flooring (Carpet)
    • Level: Basement
    • Area: 364 Square Feet
    • Dimensions: 26X14
    Kitchen
    • Features: Kitchen (Eating Area-Breakfast Bar, Granite Counters), Flooring (Hardwood)
    • Level: Main
    • Area: 176 Square Feet
    • Dimensions: 11X16
    Laundry
    • Level: Basement
    • Area: 234 Square Feet
    • Dimensions: 9X26
    Living room
    • Features: Flooring (Hardwood)
    • Level: Main
    • Area: 216 Square Feet
    • Dimensions: 12X18
    Heating
    • Natural Gas, Forced Air
    Cooling
    • Central Air
    Appliances
    • Included: Range, Dishwasher, Refrigerator, Washer, Dryer
    Features
    • Basement: Finished,Full
    Interior area
    • Total structure area: 1,512
    • Total interior livable area: 1,290 sqft
    • Finished area below ground: 512

    Property

    Parking
    • Total spaces: 2
    • Parking features: Side Driveway, On Site, Garage Owned, Detached, Garage
    • Garage spaces: 2
    • Has uncovered spaces: Yes
    Accessibility
    • Accessibility features: No Disability Access
    Lot
    • Size: 3,750 sqft
    • Dimensions: 37.5 X 100
    Details
    • Parcel number: 24134120540000
    • Special conditions: None

    Construction

    Type & style
    • Home type: SingleFamily
    • Property subtype: Single Family Residence
    Materials
    • Brick
    Condition
    • New construction: No
    • Year built: 1956

    Utilities & green energy

    • Sewer: Public Sewer
    • Water: Lake Michigan

    Community & neighborhood

    Location
    • Region: Chicago

    HOA & financial

    HOA
    • Services included: None

    Other

    Other facts
    • Listing terms: Conventional
    • Ownership: Fee Simple

    Price history

    DateEventPrice
    10/19/2023Sold$295,000-1.3%$229/sqft
    Source: MRED as distributed by MLS GRID #11868032 Report a problem
    9/25/2023Contingent$299,000$232/sqft
    Source: MRED as distributed by MLS GRID #11868032 Report a problem
    9/16/2023Listed for sale$299,000+30.6%$232/sqft
    Source: MRED as distributed by MLS GRID #11868032 Report a problem
    12/28/2018Listing removed$229,000$178/sqft
    Source: Berkshire Hathaway HomeServices Biros Real Estate #10110659 Report a problem
    10/12/2018Price change$229,000-2.5%$178/sqft
    Source: Berkshire Hathaway HomeServices Biros Real Estate #10110659 Report a problem
    7/27/2018Listed for sale$234,900-6%$182/sqft
    Source: Berkshire Hathaway HomeServices Biros Real Estate #10110659 Report a problem
    3/25/2011Sold$250,000+2%$194/sqft
    Source: Public Record Report a problem
    12/16/2005Sold$245,000+140.2%$190/sqft
    Source: Public Record Report a problem
    9/22/1995Sold$102,000$79/sqft
    Source: Public Record Report a problem

    Public tax history

    YearProperty taxesTax assessment
    2024-- $26,001 +23.8%
    2023$3,740 +3.1%$21,000
    2022$3,627 $21,000
    2021-- $21,000 -5.6%
    2020-- $22,236 -9%
    2019-- $24,436
    2018$4,159 $24,436 +1.8%
    2017-- $24,012
    2016-- $24,012
    2015$4,411 +18.3%$24,012 +19.7%
    2014$3,730 +2%$20,052
    2013$3,655 +1.4%$20,052
    2012$3,606 +10.4%$20,052 -9.4%
    2011$3,265 -1.4%$22,124
    2010$3,311 +4.2%$22,124
    2009$3,178 -9.1%$22,124 -9.1%
    2008$3,497 +61.9%$24,331
    2007$2,160 +11.7%$24,331
    2006$1,934 -5.2%$24,331 +64.8%
    2005$2,039 +1.9%$14,766
    2004$2,002 +4.4%$14,766
    2003$1,917 -5.4%$14,766 +12.9%
    2002$2,025 +5.6%$13,078
    2001$1,918 -3.1%$13,078
    2000$1,979 0%$13,078 +6.5%
    1999$1,980 $12,285

    Find assessor info on the county website

    Neighborhood: West Morgan Park

    Nearby schools

    GreatSchools rating
    Schools provided by the listing agent
    • District: 299

    Source: MRED as distributed by MLS GRID. This data may not be complete. We recommend contacting the local school district to confirm school assignments for this home.

    Get a cash offer in 3 minutes
    Find out how much your home could sell for in as little as 3 minutes with a no-obligation cash offer.
    Estimated market value
    $392,200
    Get a cash offer in 3 minutes
    Find out how much your home could sell for in as little as 3 minutes with a no-obligation cash offer.
    Estimated market value
    $392,200