Welcome to this stunning 4 Bedroom Plus Office/Flex Space Room in the highly desirable gated community of Boca Isles North. Situated on an oversized corner lot on a quiet cul de sac street, this Mar a Lago model offers a thoughtfully modified floor plan with great flexibility and plenty of space for everyday living and entertaining. One of the features that sets this home apart is the first floor layout. The original formal living room has been converted into a separate bonus room, currently being used as a home office. It creates a true dedicated space that can easily function as an office, den, playroom, media room or whatever best fits your lifestyle. There is also a full bedroom downstairs, making the first floor especially versatile for guests or extended family. The completely renovated kitchen is the centerpiece of the home and opens to the main living and entertaining areas, creating a comfortable flow and a space that feels both updated and functional. Upstairs you'll find three additional bedrooms, including the spacious primary suite. Outside, the oversized corner lot gives you plenty of room to enjoy South Florida living. The private pool has recently been refinished and re tiled, providing a fresh backdrop for weekends by the pool, entertaining friends and family or simply relaxing at home. Boca Isles North offers the lifestyle that has made it one of West Boca's most established gated communities, with a clubhouse, resort style community pool and spa, fitness center, tennis and pickleball courts, basketball, playground and 24 hour manned gated security. Shopping, dining, parks and everything Boca Raton has to offer are all just minutes away. With its renovated kitchen, flexible first floor layout, downstairs bedroom, separate Flex room/office, private pool and oversized corner lot, This home on Tea Olive Lane brings together the space, updates and location that are so hard to find in one home.
Sold for $988,000
$988,000
10823 Tea Olive Lane, Boca Raton, FL 33498
4beds
2,676sqft
Single Family Residence
Built in 1993
8,751 Square Feet Lot
$989,300 Zestimate®
$369/sqft
$6,303 Estimated rent
Home value
$989,300
$890,000 - $1.10M
$6,303/mo
Zestimate® history
Owner options
List your home for rent
$6,303/mo
Rent Zestimate®
Find your next renter with Zillow Rental Manager. Plus, with online applications, you can quickly screen prospective tenants – for free.
$6,303/mo
Rent Zestimate®
Refinance and save
$7,372/mo
Est. payment
Refinancing to a lower rate could help reduce your monthly payments and save thousands over the life of the loan.
$7,372/mo
Est. payment
Explore your selling options
Work with a Zillow partner agent
Leverage their expertise and Zillow's premium Showcase listings to get your home seen by more buyers.
Get startedList with your own agent
Get your home in front of millions of buyers by listing it on Zillow.
Learn how to do itSell it yourself
Take full control of how buyers see your home on Zillow by listing For Sale by Owner (FSBO).
List your homeWhat's special
Completely renovated kitchenFull bedroom downstairsOversized corner lotFirst floor layoutComfortable flow
Zillow last checked:
Listing updated:
Listed by:
David Serle 561-756-3104,
RE/MAX Services,
Brooke Bogart 201-665-9049,
RE/MAX Services
Bought with:
Stefanie I Bauer, 3369005
EXP Realty
Source: BeachesMLS,MLS#: B26063482 Originating MLS: BeachesMLS
Facts & features
Interior
Bedrooms & bathrooms
- Bedrooms: 4
- Bathrooms: 3
- Full bathrooms: 3
- Main level bathrooms: 1
- Main level bedrooms: 1
Primary bedroom
- Area: 255
- Dimensions: 17 X 15
Bedroom 2
- Area: 132
- Dimensions: 12 X 11
Bedroom 3
- Area: 154
- Dimensions: 14 X 11
Bedroom 4
- Area: 144
- Dimensions: 12 X 12
Dining room
- Area: 96
- Dimensions: 12 X 8
Dining room
- Area: 154
- Dimensions: 14 X 11
Family room
- Area: 336
- Dimensions: 21 X 16
Kitchen
- Area: 168
- Dimensions: 14 X 12
Living room
- Area: 247
- Dimensions: 19 X 13
Heating
- Central
Cooling
- Central Air, Ceiling Fan(s)
Appliances
- Included: Dryer, Dishwasher, Electric Range, Electric Water Heater, Disposal, Ice Maker, Microwave, Refrigerator, Water Heater, Washer
- Laundry: Inside, Laundry Closet, Laundry Tub
Features
- Built-in Features, Breakfast Area, Dining Area, Separate/Formal Dining Room, Dual Sinks, Entrance Foyer, High Ceilings, Custom Mirrors, Pantry, Separate Shower, Upper Level Primary, Walk-In Closet(s)
- Flooring: Ceramic Tile, Wood
- Windows: Arched, Double Hung, Metal, Sliding
- Has fireplace: No
Interior area
- Total structure area: 3,493
- Total interior livable area: 2,676 sqft
Property
Parking
- Total spaces: 5
- Parking features: Attached, Driveway, Garage, Garage Door Opener
- Attached garage spaces: 3
- Has uncovered spaces: Yes
Accessibility
- Accessibility features: None
Features
- Levels: Two
- Stories: 2
- Entry location: Entry Level Living Area Y
- Patio & porch: Covered, Open, Patio, Screened, Balcony
- Exterior features: Balcony, Outdoor Living Area
- Has private pool: Yes
- Pool features: Free Form, In Ground, Other, Pool/Spa Combo, Association
- Has spa: Yes
- Spa features: In Ground
- Has view: Yes
- View description: Garden, Pool
- Waterfront features: None
Lot
- Size: 8,751 Square Feet
- Features: Corner Lot, Sprinklers Automatic, Sprinkler System, < 1/4 Acre
Details
- Parcel number: 00414712170130140
- Zoning: RTS
- Special conditions: Standard
- Other equipment: Intercom
Construction
Type & style
- Home type: SingleFamily
- Architectural style: Colonial
- Property subtype: Single Family Residence
Materials
- Block
- Roof: Concrete,Spanish Tile,Tile
Condition
- Resale
- New construction: No
- Year built: 1993
Details
- Builder model: MAR AL LAGO
Utilities & green energy
- Sewer: Public Sewer
- Water: Public
- Utilities for property: Cable Available, Electricity Available, Sewer Available, Water Available
Community & HOA
Community
- Features: Home Owners Association, Gated
- Security: Security System Owned, Gated with Guard, Gated Community, Smoke Detector(s), Security Guard
- Subdivision: BOCA ISLES WEST PH 3 A
HOA
- Has HOA: Yes
- Amenities included: Clubhouse, Fitness Center, Pickleball, Pool, Tennis Court(s)
- Services included: Common Areas, Cable TV, Recreation Facilities, Trash
- HOA fee: $407 monthly
- HOA name: Boca Isles
Location
- Region: Boca Raton
Financial & listing details
- Price per square foot: $369/sqft
- Tax assessed value: $437,398
- Annual tax amount: $6,726
- Date on market: 8/14/2026
- Cumulative days on market: 3 days
- Listing terms: Cash,Conventional
- Electric utility on property: Yes
Price history
| Date | Event | Price |
|---|---|---|
| 9/22/2026 | Sold | $988,000+1.3%$369/sqft |
Source:  BeachesMLS #B26063482 Report a problem | ||
| 8/14/2026 | Listed for sale | $975,000+163.5%$364/sqft |
Source: BeachesMLS #B26063482 Report a problem | ||
| 11/18/2003 | Sold | $370,000+98.9%$138/sqft |
Source: Public Record Report a problem | ||
| 1/24/1994 | Sold | $186,000$70/sqft |
Source: Public Record Report a problem | ||
Public tax history
| Year | Property taxes | Tax assessment |
|---|---|---|
| 2025 | $6,726 +3% | $425,899 +2.9% |
| 2024 | $6,527 +2.5% | $413,896 +3% |
| 2023 | $6,370 +0.8% | $401,841 +3% |
| 2022 | $6,317 +0.5% | $390,137 +3% |
| 2021 | $6,284 +0.7% | $378,774 +1.4% |
| 2020 | $6,242 +1.2% | $373,544 +2.3% |
| 2019 | $6,169 | $365,146 +1.9% |
| 2018 | $6,169 +5.2% | $358,338 +2.1% |
| 2017 | $5,864 +1.1% | $350,968 +2.1% |
| 2016 | $5,800 -0.3% | $343,749 +0.7% |
| 2015 | $5,819 -2.7% | $341,359 +0.8% |
| 2014 | $5,978 +1.4% | $338,650 +1.5% |
| 2013 | $5,895 +0.1% | $333,645 +1.7% |
| 2012 | $5,892 +1.1% | $328,068 +3% |
| 2011 | $5,829 +0.4% | $318,513 +1.5% |
| 2010 | $5,806 -6.9% | $313,806 -9.9% |
| 2009 | $6,235 +6.6% | $348,171 -4.5% |
| 2008 | $5,847 +0.7% | $364,502 +3% |
| 2007 | $5,808 -5.9% | $353,885 +2.5% |
| 2006 | $6,174 | $345,254 +3% |
| 2005 | -- | $335,198 +3% |
| 2004 | $3,117 +1161.8% | $325,435 +44.4% |
| 2003 | $247 -93.9% | $225,322 +2.4% |
| 2002 | $4,060 +0.5% | $220,041 +1.6% |
| 2001 | $4,039 +4.6% | $216,576 +3% |
| 2000 | $3,860 +10.1% | $210,268 -3.3% |
| 1999 | $3,507 | $217,502 |
Find assessor info on the county website
Neighborhood: 33498
Nearby homes
- $1,031,9004 bd3 ba2.7k sqft10831 Tea Olive Ln, Boca Raton, FL 33498Off Market

- $958,3004 bd2 ba2.3k sqft19375 Ocean Grande Ct, Boca Raton, FL 33498Off Market
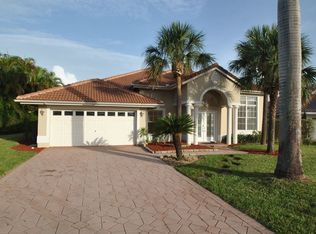
- $895,0003 bd2 ba2.1k sqft10839 Tea Olive Ln, Boca Raton, FL 33498Sold

- $983,0004 bd3 ba2.6k sqft19386 Ocean Grande Ct, Boca Raton, FL 33498Off Market
- $847,4003 bd2 ba2.7k sqft19380 Ocean Grande Ct, Boca Raton, FL 33498Off Market
- $967,3004 bd2 ba2.3k sqft10832 Tea Olive Ln, Boca Raton, FL 33498Off Market
- $999,0004 bd3 ba2.6k sqft10824 Tea Olive Ln, Boca Raton, FL 33498Sold
- $1,032,6004 bd3 ba2.6k sqft10816 Tea Olive Ln, Boca Raton, FL 33498Off Market
Nearby schools
GreatSchools rating
- 10/10Sunrise Park Elementary SchoolGrades: PK-5Distance: 0.5 mi
- 8/10Eagles Landing Middle SchoolGrades: 6-8Distance: 0.5 mi
- 5/10Olympic Heights Community High SchoolGrades: PK,9-12Distance: 1.9 mi
Schools provided by the listing agent
- Elementary: Sunrise Park
- Middle: Eagles Landing
- High: Olympic Heights
Source: BeachesMLS. This data may not be complete. We recommend contacting the local school district to confirm school assignments for this home.
Get a cash offer in 3 minutes
Find out how much your home could sell for in as little as 3 minutes with a no-obligation cash offer.
Estimated market value
$989,300
Get a cash offer in 3 minutes
Find out how much your home could sell for in as little as 3 minutes with a no-obligation cash offer.
Estimated market value
$989,300
- Florida
- Palm Beach County
- Boca Raton
- 33498
- 10823 Tea Olive Lane
