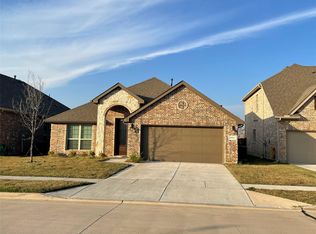
INVESTORS ONLY. Lease ends May 2025. Current Rent $3095. Welcome to this stunning 4-bedroom, 3-bathroom home with a smart and versatile layout! Nestled in a serene setting with no rear neighbors and backing onto a lush greenbelt, this home offers privacy and a beautiful natural backdrop. Inside, you'll find an inviting open floor concept flooded with natural light, creating a warm and airy atmosphere. The spacious kitchen is a true centerpiece, featuring a large island that’s perfect for entertaining or family gatherings. Wood-look tile flows seamlessly from the foyer through the kitchen, living, and dining areas, combining durability with style. The primary bedroom is a true retreat with ample space, complemented by an ensuite bath with a relaxing tub. With three bedrooms conveniently located on the main floor and an additional bedroom with a full bath upstairs, this home is ideal for flexible living arrangements. A dedicated study provides the perfect workspace or quiet reading nook. This home is also conveniently located just 2-3 minutes from top-rated elementary, middle, and high schools, making it ideal for families.
Sold
Price Unknown
10824 Brownwood Pl, McKinney, TX 75071
4beds
2,658sqft
Single Family Residence
Built in 2019
5,566 Square Feet Lot
$537,200 Zestimate®
$--/sqft
$2,970 Estimated rent
Home value
$537,200
$510,000 - $564,000
$2,970/mo
Zestimate® history
Owner options
List your home for rent
$2,970/mo
Rent Zestimate®
Find your next renter with Zillow Rental Manager. Plus, with online applications, you can quickly screen prospective tenants – for free.
$2,970/mo
Rent Zestimate®
Refinance and save
$325/mo
Est. payment
Refinancing to a lower rate could help reduce your monthly payments and save thousands over the life of the loan.
$325/mo
Est. payment
Explore your selling options
Work with a Zillow partner agent
Leverage their expertise and Zillow's premium Showcase listings to get your home seen by more buyers.
Get startedList with your own agent
Get your home in front of millions of buyers by listing it on Zillow.
Learn how to do itSell it yourself
Take full control of how buyers see your home on Zillow by listing For Sale by Owner (FSBO).
List your homeWhat's special
Flooded with natural lightDedicated studyFlexible living arrangementsSpacious kitchenEnsuite bathLarge islandInviting open floor concept
Zillow last checked:
Listing updated:
Listed by:
Gabriel Ho 0627826 469-268-0605,
EXP REALTY 888-519-7431
Bought with:
Rameshkumar Manickam
Beam Real Estate, LLC
Source: NTREIS,MLS#: 20768336
Facts & features
Interior
Bedrooms & bathrooms
- Bedrooms: 4
- Bathrooms: 3
- Full bathrooms: 3
Heating
- Central
Cooling
- Central Air, Ceiling Fan(s)
Appliances
- Included: Dishwasher, Gas Cooktop, Disposal, Gas Oven, Microwave
Features
- Chandelier, Decorative/Designer Lighting Fixtures, Eat-in Kitchen, Granite Counters, High Speed Internet, Kitchen Island, Open Floorplan, Cable TV, Walk-In Closet(s), Wired for Sound
- Has basement: No
- Number of fireplaces: 1
- Fireplace features: Gas
Interior area
- Total interior livable area: 2,658 sqft
Property
Parking
- Total spaces: 4
- Parking features: Garage
- Attached garage spaces: 2
- Carport spaces: 2
- Covered spaces: 4
Features
- Levels: Two
- Stories: 2
- Pool features: None
Lot
- Size: 5,566 Square Feet
Details
- Parcel number: R1160500J00901
Construction
Type & style
- Home type: SingleFamily
- Architectural style: Traditional,Detached
- Property subtype: Single Family Residence
Materials
- Brick
Condition
- Year built: 2019
Utilities & green energy
- Sewer: Public Sewer
- Utilities for property: Natural Gas Available, Sewer Available, Separate Meters, Cable Available
Community & HOA
Community
- Subdivision: Highlands At Westridge Ph 9, The
HOA
- Has HOA: Yes
- Services included: All Facilities
- HOA fee: $325 semi-annually
- HOA name: Assured Management
- HOA phone: 469-480-8000
Location
- Region: Mckinney
Financial & listing details
- Tax assessed value: $596,533
- Annual tax amount: $11,077
- Date on market: 11/1/2024
- Cumulative days on market: 17 days
Price history
| Date | Event | Price |
|---|---|---|
| 12/19/2024 | Sold | -- |
Source: NTREIS #20768336 Report a problem | ||
| 11/26/2024 | Pending sale | $580,000$218/sqft |
Source: NTREIS #20768336 Report a problem | ||
| 11/19/2024 | Contingent | $580,000$218/sqft |
Source: NTREIS #20768336 Report a problem | ||
| 11/1/2024 | Listed for sale | $580,000$218/sqft |
Source: NTREIS #20768336 Report a problem | ||
| 11/17/2020 | Listing removed | $2,295$1/sqft |
Source: 31 Realty, LLC #14441904 Report a problem | ||
| 11/13/2020 | Listed for rent | $2,295$1/sqft |
Source: 31 Realty, LLC #14441904 Report a problem | ||
| 9/30/2020 | Listing removed | $2,295$1/sqft |
Source: 31 Realty, LLC #14441904 Report a problem | ||
| 9/26/2020 | Listed for rent | $2,295+4.6%$1/sqft |
Source: 31 Realty, LLC #14441904 Report a problem | ||
| 12/24/2019 | Listing removed | $2,195$1/sqft |
Source: 31 Realty Property Management LLC Report a problem | ||
| 11/29/2019 | Price change | $2,195-4.4%$1/sqft |
Source: 31 Realty, LLC #14214783 Report a problem | ||
| 11/18/2019 | Price change | $2,295-4.2%$1/sqft |
Source: 31 Realty, LLC #14214783 Report a problem | ||
| 10/25/2019 | Price change | $2,395-2.2%$1/sqft |
Source: 31 Realty, LLC #14214783 Report a problem | ||
| 10/17/2019 | Listed for rent | $2,450$1/sqft |
Source: 31 Realty Property Management LLC Report a problem | ||
Public tax history
| Year | Property taxes | Tax assessment |
|---|---|---|
| 2025 | $11,077 -3.6% | $596,533 -1.3% |
| 2024 | $11,494 +4.3% | $604,548 +5.1% |
| 2023 | $11,024 -0.5% | $575,464 +10.8% |
| 2022 | $11,083 +34.4% | $519,322 +39.1% |
| 2021 | $8,243 +6.6% | $373,464 +8.9% |
| 2020 | $7,736 +555.9% | $343,036 +580.6% |
| 2019 | $1,179 | $50,400 |
Find assessor info on the county website
Neighborhood: Westridge
Nearby homes
- $458,8004 bd3 ba2k sqft10820 Brownwood Pl, McKinney, TX 75071Off Market
- $553,2004 bd3 ba3k sqft10828 Brownwood Pl, McKinney, TX 75071Off Market
- $455,1003 bd2 ba2k sqft10816 Brownwood Pl, McKinney, TX 75071Off Market
- $468,0003 bd2 ba2k sqft800 Blanco Ln, McKinney, TX 75071Off Market

- $420,2003 bd2 ba1.6k sqft804 Blanco Ln, McKinney, TX 75071Off Market
- $544,2004 bd3 ba3k sqft10812 Brownwood Pl, McKinney, TX 75071Off Market
- $407,7003 bd2 ba1.6k sqft10825 Brownwood Pl, McKinney, TX 75071Off Market
- $478,3004 bd3 ba2.3k sqft10829 Brownwood Pl, McKinney, TX 75071Off Market
Nearby schools
GreatSchools rating
- 8/10Jim and Betty Hughes Elementary SchoolGrades: PK-5Distance: 0.3 mi
- 9/10Daniel L Jones Middle SchoolGrades: 6-8Distance: 0.5 mi
- 8/10Rock Hill High SchoolGrades: 9-12Distance: 0.4 mi
Schools provided by the listing agent
- Elementary: Jim and Betty Hughes
- Middle: Jones
- High: Rock Hill
- District: Prosper ISD
Source: NTREIS. This data may not be complete. We recommend contacting the local school district to confirm school assignments for this home.
Get a cash offer in 3 minutes
Find out how much your home could sell for in as little as 3 minutes with a no-obligation cash offer.
Estimated market value
$537,200
Get a cash offer in 3 minutes
Find out how much your home could sell for in as little as 3 minutes with a no-obligation cash offer.
Estimated market value
$537,200
- Texas
- Collin County
- McKinney
- 75071
- Westridge
- 10824 Brownwood Pl
Nearby cities
Nearby neighborhoods
Nearby zip codes
Other McKinney Topics
