Skip main navigation
Sold for $630,000
  • $630,000

    10824 E Ave S, Littlerock, CA 93543

    4beds
    1,929sqft
    Single Family Residence
    Built in 2025
    1.6 Acres Lot
    $617,900 Zestimate®
    $327/sqft
    $3,390 Estimated rent

    Home value

    $617,900

    $562,000 - $680,000

    $3,390/mo

    Zestimate® history
    Loading
    Loading...

    Owner options

    List your home for rent

    $3,390/mo

    Rent Zestimate®

    Find your next renter with Zillow Rental Manager. Plus, with online applications, you can quickly screen prospective tenants – for free.

    Learn more

    $3,390/mo

    Rent Zestimate®

    Refinance and save

    $4,134/mo

    Est. payment

    Refinancing to a lower rate could help reduce your monthly payments and save thousands over the life of the loan.

    See today's rates

    $4,134/mo

    Est. payment

    Explore your selling options

    Work with a Zillow partner agent

    Leverage their expertise and Zillow's premium Showcase listings to get your home seen by more buyers.

    Get started

    List with your own agent

    Get your home in front of millions of buyers by listing it on Zillow.

    Learn how to do it

    Sell it yourself

    Take full control of how buyers see your home on Zillow by listing For Sale by Owner (FSBO).

    List your home

    What's special

    Oversized two-car garageNewly constructed single-story residenceNine-foot ceilings
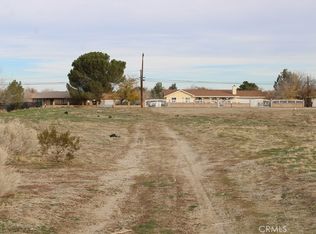
    Set against the open landscape of Littlerock, this newly constructed single-story residence offers a rare balance of refined living and meaningful space. Positioned on an expansive 1.5-acre lot, the property provides considerably more land than what is typically found in the area—an increasingly scarce offering for those who value privacy, flexibility, and long-term potential. Zoned Light Agricultural, the property allows for a lifestyle rooted in freedom and possibility—space for gardens, agricultural use, animals, or future improvements. The generous lot size also presents excellent potential for an ADU or JADU (buyer to verify), creating optionality for multi-generational living or future income without compromising privacy. The home spans 1,929 sq. ft. and features 4 bedrooms and 2 bathrooms, thoughtfully arranged to create separation and calm. The primary suite is set apart from the secondary bedrooms, offering a private retreat within the home. Nine-foot ceilings and an open-concept layout enhance the sense of volume and light, while laminate flooring throughoutprovides continuity and understated elegance. The kitchen is both functional and refined, finished with white cabinetry, clean lines, and ample workspace, opening seamlessly to the main living and dining areas. The home is designed as a fully electric residence, with no gas service, aligning with modern efficiency standards and pairing seamlessly with the owned solar system for long-term energy savings and simplicity. A Spanish-style tile roof adds timeless architectural character, while modern construction ensures durability and ease of ownership. Additional features include an oversized two-car garage and a small attached rear patio ideal for quiet mornings and expansive views. This is a home designed for those who appreciate space, intention, and forward-thinking design—a modern residence set on land that allows life to expand naturally over time.

    Zillow last checked:

    Listing updated:

    Listed by:

    Angel Pelayo DRE #02101887 661-576-3437,

    Equity Smart Home Loans, inc.

    Bought with:

    Edgar Polanco, DRE #01379917

    PG & Associates, Inc.

    Source: GAVAR,MLS#: 25009406MLS Logo

    Facts & features

    Interior

    Bedrooms & bathrooms
    • Bedrooms: 4
    • Bathrooms: 2
    • Full bathrooms: 2
    Cooling
    • Has cooling: Yes
    Appliances
    • Included: Electric Range, Microwave, None
    Features
    • Has fireplace: No
    • Fireplace features: None
    Interior area
    • Total structure area: 1,929
    • Total interior livable area: 1,929 sqft

    Property

    Parking
    • Total spaces: 2
    • Parking features: Garage
    • Garage spaces: 2
    Features
    • Stories: 1
    • Pool features: None
    • Fencing: Chain Link
    Lot
    • Size: 1.6 Acres
    Details
    • Parcel number: 3044032024
    • Zoning: LCA21
    • Horses can be raised: Yes

    Construction

    Type & style
    • Home type: SingleFamily
    • Architectural style: Custom,Modern,Ranch,Spanish
    • Property subtype: Single Family Residence
    Materials
    • Custom Home, Stucco
    • Foundation: Slab
    • Roof: Tile
    Condition
    • Year built: 2025

    Utilities & green energy

    • Sewer: Septic Tank
    • Water: Public
    • Utilities for property: None

    Community & HOA

    Location
    • Region: Littlerock

    Financial & listing details

    • Price per square foot: $327/sqft
    • Date on market: 12/20/2025
    • Listing agreement: Exclusive Right To Sell
    • Listing terms: USDA Loan,Cash,Conventional,FHA
    • Road surface type: Paved

    Price history

    DateEventPrice
    7/30/2026Sold$630,000-3.1%$327/sqft
    Source: GAVAR #25009406 Report a problem
    6/4/2026Pending sale$649,999$337/sqft
    Source: GAVAR #25009406 Report a problem
    12/20/2025Listed for sale$649,999$337/sqft
    Source: GAVAR #25009406 Report a problem

    Public tax history

    Tax history is unavailable.

    Neighborhood: Sun Village

    Nearby schools

    GreatSchools rating
    Get a cash offer in 3 minutes
    Find out how much your home could sell for in as little as 3 minutes with a no-obligation cash offer.
    Estimated market value

    $617,900

    Get a cash offer in 3 minutes
    Find out how much your home could sell for in as little as 3 minutes with a no-obligation cash offer.
    Estimated market value

    $617,900