Welcome home to this beautifully updated 3-bedroom, 2-full-bath brick ranch nestled on a quiet cul-de-sac in one of South St. Louis County's most sought-after school districts. From the moment you step inside, you'll be captivated by the seamless open floor plan and the rich, dark wide-plank hardwood flooring that flows effortlessly through the family room, kitchen, and hallway — creating a warm, cohesive feel throughout.
The showstopper of this home is the custom remodeled kitchen (2020), designed for both everyday living and effortless entertaining. Gleaming quartz countertops, a large center island with light grey shaker cabinetry, tile backsplash, and premium appliances come together to create a chef's kitchen that is truly magazine-worthy. The open layout means the kitchen flows right into the living space, so you're never far from the conversation.
And the updates don't stop there. In 2022, a stunning full bathroom was added, featuring custom tile work, a double vanity, a gorgeous walk-in glass shower with floor-to-ceiling tile, and a mosaic tile floor. It's a spa-like retreat that elevates the home's value and livability. These thoughtfully executed renovations mean the big work is already done. Just move in and enjoy!
Step outside and fall in love with the expansive, level, fully fenced backyard - an entertainer's dream. Whether you're hosting a summer cookout on the paver patio, letting the kids run and play, or simply enjoying a quiet evening under the stars, this yard delivers.
All of this in the highly acclaimed Lindbergh School District, consistently ranked among the best in Missouri.
Schedule your private showing today.
Closed
Listed by: Real Broker LLC • Kevin R Duy • Contact: 314-303-6597
Bought with: RE/MAX Results
Price Unknown
10824 Galena Ct, Saint Louis, MO 63123
3beds
960sqft
Single Family Residence
Built in 1956
10,410 Square Feet Lot
$303,600 Zestimate®
$--/sqft
$2,231 Estimated rent
Home value
$303,600
$282,000 - $325,000
$2,231/mo
Zestimate® history
Owner options
List your home for rent
$2,231/mo
Rent Zestimate®
Find your next renter with Zillow Rental Manager. Plus, with online applications, you can quickly screen prospective tenants – for free.
$2,231/mo
Rent Zestimate®
Refinance and save
Refinancing to a lower rate could help reduce your monthly payments and save thousands over the life of the loan.
Explore your selling options
Work with a Zillow partner agent
Leverage their expertise and Zillow's premium Showcase listings to get your home seen by more buyers.
Get startedList with your own agent
Get your home in front of millions of buyers by listing it on Zillow.
Learn how to do itSell it yourself
Take full control of how buyers see your home on Zillow by listing For Sale by Owner (FSBO).
List your homeWhat's special
Quiet cul-de-sacPaver patioGleaming quartz countertopsSeamless open floor planOpen layoutDouble vanityPremium appliances
Zillow last checked:
Listing updated:
Listed by:
Kevin R Duy 314-303-6597,
Real Broker LLC
Bought with:
Leonmarie T Benner, 1999057611
RE/MAX Results
Source: MARIS,MLS#: 26009558 Originating MLS: St. Louis Association of REALTORS
Originating MLS: St. Louis Association of REALTORSFacts & features
Interior
Bedrooms & bathrooms
- Bedrooms: 3
- Bathrooms: 2
- Full bathrooms: 2
- Main level bathrooms: 1
- Main level bedrooms: 3
Heating
- Forced Air, Natural Gas
Cooling
- Central Air
Features
- Flooring: Carpet, Hardwood, Tile, Wood
- Basement: Full
- Has fireplace: No
Interior area
- Total structure area: 960
- Total interior livable area: 960 sqft
- Finished area above ground: 960
Property
Features
- Levels: One
- Patio & porch: Patio
- Fencing: Back Yard,Fenced
Lot
- Size: 10,410 Square Feet
- Features: Back Yard, Cul-De-Sac, Front Yard, Level
Details
- Parcel number: 27K410073
- Special conditions: Standard
Construction
Type & style
- Home type: SingleFamily
- Architectural style: Ranch
- Property subtype: Single Family Residence
Materials
- Brick
Condition
- Year built: 1956
Utilities & green energy
- Electric: 220 Volts
- Sewer: Public Sewer
- Water: Public
- Utilities for property: Electricity Connected, Natural Gas Connected, Sewer Connected, Water Connected
Community & HOA
Community
- Subdivision: Tara 2
HOA
- Has HOA: No
Location
- Region: Saint Louis
Financial & listing details
- Tax assessed value: $230,000
- Annual tax amount: $2,409
- Date on market: 2/21/2026
- Cumulative days on market: 1 day
- Listing terms: Cash,Conventional,FHA,USDA Loan,VA Loan
- Electric utility on property: Yes
Price history
| Date | Event | Price |
|---|---|---|
| 3/12/2026 | Sold | -- |
Source:  MARIS #26009558 Report a problem MARIS #26009558 Report a problem | ||
| 2/23/2026 | Pending sale | $275,000$286/sqft |
Source: MARIS #26009558 Report a problem | ||
| 2/21/2026 | Listed for sale | $275,000+96.6%$286/sqft |
Source: MARIS #26009558 Report a problem | ||
| 5/5/2010 | Sold | -- |
Source: Public Record Report a problem | ||
| 3/13/2010 | Listed for sale | $139,900$146/sqft |
Source: Platinum Realty Group, LLC #10013388 Report a problem | ||
Public tax history
| Year | Property taxes | Tax assessment |
|---|---|---|
| 2025 | $2,790 +15.8% | $43,700 +19.6% |
| 2024 | $2,409 +0.3% | $36,540 |
| 2023 | $2,402 -1.1% | $36,540 +11.3% |
| 2022 | $2,430 +12.8% | $32,840 |
| 2021 | $2,154 +10.9% | $32,840 +15.1% |
| 2020 | $1,941 +4.6% | $28,520 |
| 2019 | $1,855 | $28,520 +14.8% |
| 2018 | $1,855 | $24,840 |
| 2017 | $1,855 +1.1% | $24,840 +27.9% |
| 2016 | $1,835 +21.1% | $19,420 |
| 2015 | $1,516 | $19,420 -11.5% |
| 2014 | $1,516 -12.5% | $21,940 |
| 2013 | $1,732 | $21,940 -1.5% |
| 2012 | -- | $22,270 |
| 2011 | -- | $22,270 -8.1% |
| 2010 | $1,494 +5.1% | $24,230 |
| 2009 | $1,421 -5% | $24,230 -3.5% |
| 2008 | $1,496 +10.1% | $25,120 |
| 2007 | $1,359 | $25,120 +12.4% |
| 2006 | $1,359 -3.6% | $22,350 |
| 2005 | $1,409 | $22,350 +13.7% |
| 2003 | -- | $19,650 +18.3% |
| 2002 | $1,018 +10.7% | $16,610 |
| 2001 | $920 | $16,610 |
Find assessor info on the county website
Neighborhood: 63123
Nearby homes
- $273,0003 bd1 ba1.3k sqft10822 Galena Ct, Saint Louis, MO 63123Off Market
- $292,5003 bd1 ba960 sqft10825 Galena Ct, Saint Louis, MO 63123Off Market
- $272,9003 bd2 ba960 sqft10224 Dandridge Dr, Saint Louis, MO 63123Off Market
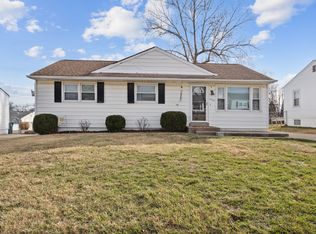
- $235,1003 bd1 ba960 sqft10220 Dandridge Dr, Saint Louis, MO 63123Off Market
- $275,8002 bd2 ba960 sqft10216 Dandridge Dr, Saint Louis, MO 63123Off Market
- $252,8003 bd1 ba960 sqft10228 Dandridge Dr, Saint Louis, MO 63123Off Market
- $259,0002 bd1 ba960 sqft10818 Galena Ct, Saint Louis, MO 63123Off Market
- $261,5003 bd1 ba960 sqft10819 Palmyra Ct, Saint Louis, MO 63123Off Market
Nearby schools
GreatSchools rating
- 7/10Dressel Elementary SchoolGrades: K-5Distance: 0.5 mi
- 7/10Robert H. Sperreng Middle SchoolGrades: 6-8Distance: 1.2 mi
- 9/10Lindbergh Sr. High SchoolGrades: 9-12Distance: 1 mi
Schools provided by the listing agent
- Elementary: Dressel Elem.
- Middle: Robert H. Sperreng Middle
- High: Lindbergh Sr. High
Source: MARIS. This data may not be complete. We recommend contacting the local school district to confirm school assignments for this home.
Get a cash offer in 3 minutes
Find out how much your home could sell for in as little as 3 minutes with a no-obligation cash offer.
Estimated market value
$303,600
Get a cash offer in 3 minutes
Find out how much your home could sell for in as little as 3 minutes with a no-obligation cash offer.
Estimated market value
$303,600
- Missouri
- Saint Louis County
- Concord
- 63123
- 10824 Galena Ct
Nearby cities
Nearby zip codes
Other Concord Topics
