Welcome to this beautiful home in the Hearth! This beautiful two-story residence boasts four spacious bedrooms, three bathrooms, and a host of desirable features that make it the perfect place to call home. Nestled in a quiet and friendly neighborhood, this home offers the perfect blend of suburban tranquility and urban convenience. The heart of the home is the newly updated kitchen, which showcases new appliances and ample cabinet space. Whether you're a seasoned chef or just love to whip up family meals, this kitchen is sure to inspire your culinary creativity.Solar panels are owned not leased! You'll enjoy the benefits of reduced energy bills and a reduced carbon footprint, knowing that you own these solar panels outright. The main floor of the house features laminate flooring throughout, adding an elegant and low-maintenance touch to the living spaces. Additionally, the convenience of a main-floor laundry room means that chores are a breeze. With four generously sized bedrooms, there's plenty of space for your family and guests to spread out. The master suite is a true retreat, offering a spacious layout, a fireplace, and an en-suite bathroom complete with a soaking tub, separate shower, and dual vanities. Imagine sipping your morning coffee or or an evening glass of wine on your private patio, where you can soak up the Colorado sunshine or enjoy the afternoon and evening shade. The three-car garage provides ample storage space and accommodates your vehicles with ease. Worried about comfort during Colorado's ever-changing weather? Fear not, as this home features a brand new furnace and air conditioning and whole house humidifier system to keep you cozy in the winter and cool in the summer. Roof 2017! Water heater 2020! Sump pump 2023! Located in the coveted Hearth community, you'll have access to top-notch amenities, including parks, trails, and community pools. Close to shopping, dining, and entertainment options in Highlands Ranch and the surrounding area.
Sold for $835,000
Zillow last checked:
Listing updated:
Bought with:
Kerry Lichty, 40020594
eXp Realty, LLC
Source: REcolorado as distributed by MLS GRID,MLS#: 9454629
Price history
| Date | Event | Price |
|---|---|---|
| 11/3/2023 | Sold | $835,000-1.8%$198/sqft |
Source:  REcolorado as distributed by MLS GRID #9454629 Report a problem REcolorado as distributed by MLS GRID #9454629 Report a problem | ||
| 10/14/2023 | Pending sale | $850,000$201/sqft |
Source: REcolorado as distributed by MLS GRID #9454629 Report a problem | ||
| 9/7/2023 | Listed for sale | $850,000+108%$201/sqft |
Source: REcolorado as distributed by MLS GRID #9454629 Report a problem | ||
| 8/17/2005 | Sold | $408,691$97/sqft |
Source: Public Record Report a problem | ||
Nearby homes
- $832,9004 bd4 ba3.7k sqft10832 Huntwick St, Highlands Ranch, CO 80130Off Market
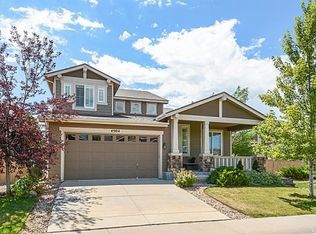
- $854,9004 bd3 ba3.9k sqft4904 Huntwick Pl, Highlands Ranch, CO 80130Off Market

- $906,9005 bd4 ba4k sqft4924 Huntwick Pl, Highlands Ranch, CO 80130Off Market
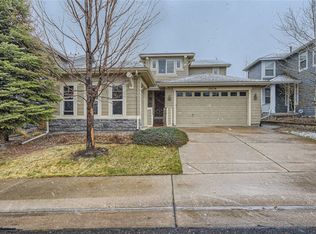
- $772,5003 bd2 ba2.7k sqft10838 Huntwick St, Highlands Ranch, CO 80130Off Market
Get a cash offer in 3 minutes
Find out how much your home could sell for in as little as 3 minutes with a no-obligation cash offer.
Estimated market value
$836,000
