Skip main navigation
Sold for $375,000
  • $375,000

    10824 NW 32nd Ter, Yukon, OK 73099

    4beds
    2,200sqft
    Single Family Residence
    Built in 2016
    7,797 Square Feet Lot
    $374,300 Zestimate®
    $170/sqft
    $2,181 Estimated rent

    Home value

    $374,300

    $356,000 - $393,000

    $2,181/mo

    Zestimate® history
    Loading
    Loading...

    Owner options

    List your home for rent

    $2,181/mo

    Rent Zestimate®

    Find your next renter with Zillow Rental Manager. Plus, with online applications, you can quickly screen prospective tenants – for free.

    Learn more

    $2,181/mo

    Rent Zestimate®

    Refinance and save

    $2,665/mo

    Est. payment

    Refinancing to a lower rate could help reduce your monthly payments and save thousands over the life of the loan.

    See today's rates

    $2,665/mo

    Est. payment

    Explore your selling options

    Work with a Zillow partner agent

    Leverage their expertise and Zillow's premium Showcase listings to get your home seen by more buyers.

    Get started

    List with your own agent

    Get your home in front of millions of buyers by listing it on Zillow.

    Learn how to do it

    Sell it yourself

    Take full control of how buyers see your home on Zillow by listing For Sale by Owner (FSBO).

    List your home

    What's special

    Gated poolHot tubIn-ground sprinkler systemFreshly painted trimSpa-style primary suiteHigh-end electric bidetRemodeled laundry room
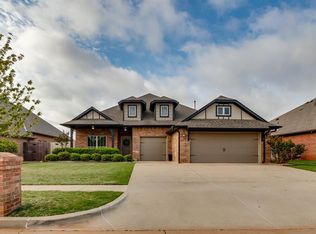
    Finally — a home with the space and features you’ve been looking for. This 4-bedroom, 3-bathroom stunner comes with a flexible bonus room, a spa-style primary suite, and one of the best back patios in town — complete with a hot tub and views of those famous Oklahoma skies. Recent updates include wide-plank luxury vinyl flooring, fresh carpet in the bedrooms, a tankless water heater, new A/C, a remodeled laundry room (no more walking through it from the garage!), freshly painted trim, and a brand-new dishwasher. The kitchen is dialed in with a walk-in pantry, double trash drawer, and premium finishes throughout. The primary suite is pure retreat mode: tiled walk-in shower, two big closets, and a high-end electric bidet that’ll ruin you for regular toilets forever. The oversized patio is built for entertaining, or just soaking under the stars This smartly designed home also features an in-ground sprinkler system, storm shelter, EV charger, Ubiquiti network system with wired ethernet throughout the home, and a custom car washing station with built-in power washer, filtered water, and direct plumbing. Yeah… that’s a real thing. And yeah, you’ll want one forever after this. Neighborhood perks include a gated pool, clubhouse, basketball court, and soccer field — all in a highly sought-after community. This one checks boxes you didn’t even know you had. Come see it for yourself.

    Zillow last checked:

    Listing updated:

    Listed by:

    Travis Mills 405-795-9999,

    Keller Williams Realty Elite

    Bought with:

    Denise Schroder, 159295

    Copper Creek Real Estate

    Troy Schroder, 131260

    Copper Creek Real Estate

    Source: MLSOK/OKCMAR as distributed by MLS GRID,MLS#: 1204306MLS Logo

    Facts & features

    Interior

    Bedrooms & bathrooms
    • Bedrooms: 4
    • Bathrooms: 3
    • Full bathrooms: 3
    Heating
    • Central
    Cooling
    • Has cooling: Yes
    Appliances
    • Included: Dishwasher, Disposal, Microwave, Water Heater
    Features
    • Ceiling Fan(s), Combo Woodwork
    • Flooring: Carpet, Vinyl
    • Windows: Low-Emissivity Windows
    • Number of fireplaces: 1
    • Fireplace features: Insert
    Interior area
    • Total structure area: 2,200
    • Total interior livable area: 2,200 sqft

    Property

    Parking
    • Total spaces: 3
    • Parking features: Concrete
    • Garage spaces: 3
    Features
    • Levels: One
    • Stories: 1
    • Patio & porch: Patio, Porch
    • Has spa: Yes
    • Spa features: Spa/Hot Tub
    • Fencing: Wood
    Lot
    • Size: 7,797 Square Feet
    • Features: Interior Lot
    Details
    • Parcel number: 10824NW32nd73099
    • Special conditions: None

    Construction

    Type & style
    • Home type: SingleFamily
    • Architectural style: Traditional
    • Property subtype: Single Family Residence
    Materials
    • Brick
    • Foundation: Slab
    • Roof: Shingle
    Condition
    • Year built: 2016
    Details
    • Builder model: Yes

    Utilities & green energy

    • Utilities for property: Cable Available, High Speed Internet, Public

    Community & HOA

    HOA
    • Has HOA: Yes
    • Services included: Pool, Recreation Facility
    • HOA fee: $325 annually
    Location
    • Region: Yukon

    Financial & listing details

    • Price per square foot: $170/sqft
    • Tax assessed value: $361,423
    • Annual tax amount: $4,195
    • Date on market: 12/1/2025
    • Electric utility on property: Yes

    Price history

    DateEventPrice
    2/25/2026Sold$375,000-2.6%$170/sqft
    Source: MLSOK/OKCMAR as distributed by MLS GRID #1204306 Report a problem
    1/20/2026Pending sale$384,900$175/sqft
    Source: MLSOK/OKCMAR as distributed by MLS GRID #1204306 Report a problem
    12/1/2025Listed for sale$384,900$175/sqft
    Source: MLSOK/OKCMAR as distributed by MLS GRID #1204306 Report a problem
    12/1/2025Listing removed$384,900$175/sqft
    Source: MLSOK/OKCMAR as distributed by MLS GRID #1179157 Report a problem
    11/23/2025Price change$384,900-1.3%$175/sqft
    Source: MLSOK/OKCMAR as distributed by MLS GRID #1179157 Report a problem
    10/20/2025Price change$389,900-2.5%$177/sqft
    Source: MLSOK/OKCMAR as distributed by MLS GRID #1179157 Report a problem
    7/18/2025Price change$399,8000%$182/sqft
    Source: MLSOK/OKCMAR as distributed by MLS GRID #1179157 Report a problem
    7/10/2025Listed for sale$399,900+57.8%$182/sqft
    Source: MLSOK/OKCMAR as distributed by MLS GRID #1179157 Report a problem
    3/30/2016Sold$253,490+692.2%$115/sqft
    Source: MLSOK/OKCMAR as distributed by MLS GRID #714331 Report a problem
    3/18/2015Sold$32,000$15/sqft
    Source: Public Record Report a problem

    Public tax history

    YearProperty taxesTax assessment
    2025-- $35,962 +3%
    2024$4,195 +4.8%$34,915 +5%
    2023$4,004 +4.4%$33,252 +5%
    2022$3,837 +5.6%$31,669 +5%
    2021$3,634 +0.8%$30,161
    2020$3,606 -0.9%$30,161 -0.8%
    2019$3,637 +1.9%$30,418 +2%
    2018$3,569 +2%$29,822 +1.6%
    2017$3,498 $29,349 +5375.6%
    2016-- $536
    2015-- $536
    Find assessor info on the county website

    Neighborhood: 73099

    Nearby schools

    GreatSchools rating
    Schools provided by the listing agent
    • Elementary: Skyview ES
    • Middle: Yukon MS
    • High: Yukon HS

    Source: MLSOK/OKCMAR as distributed by MLS GRID. This data may not be complete. We recommend contacting the local school district to confirm school assignments for this home.

    Get a cash offer in 3 minutes
    Find out how much your home could sell for in as little as 3 minutes with a no-obligation cash offer.
    Estimated market value
    $374,300
    Get a cash offer in 3 minutes
    Find out how much your home could sell for in as little as 3 minutes with a no-obligation cash offer.
    Estimated market value
    $374,300