Skip main navigation
Closed
  • Price Unknown

    10824 Roblin Drive, Joplin, MO 64801

    4beds
    2,324sqft
    Single Family Residence
    Built in 1974
    0.74 Acres Lot
    $209,500 Zestimate®
    $--/sqft
    $1,904 Estimated rent

    Home value

    $209,500

    $166,000 - $264,000

    $1,904/mo

    Zestimate® history
    Loading
    Loading...

    Owner options

    List your home for rent

    $1,904/mo

    Rent Zestimate®

    Find your next renter with Zillow Rental Manager. Plus, with online applications, you can quickly screen prospective tenants – for free.

    Learn more

    $1,904/mo

    Rent Zestimate®

    Refinance and save

    Refinancing to a lower rate could help reduce your monthly payments and save thousands over the life of the loan.

    See today's rates

    Explore your selling options

    Work with a Zillow partner agent

    Leverage their expertise and Zillow's premium Showcase listings to get your home seen by more buyers.

    Get started

    List with your own agent

    Get your home in front of millions of buyers by listing it on Zillow.

    Learn how to do it

    Sell it yourself

    Take full control of how buyers see your home on Zillow by listing For Sale by Owner (FSBO).

    List your home

    What's special

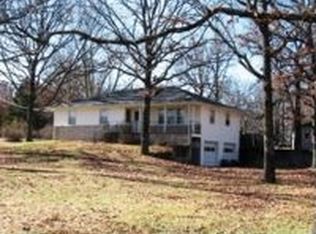
    Look no more, here she is!! Nestled on the outskirts of Joplin, on a quiet dead-end street, only minutes to shopping and restaurants, in sought after Diamond School district. This home has almost a full acre yard with mature trees, that backs up to woods, creating the privacy we all crave.But wait there is more: A hobby building (with upstairs loft) in the backyard was used as an art studio, it has electricity and could be used as a shop area, for storage, or whatever you dare to dream.Offering four bedrooms, three bathrooms, and two large living areas all on one level. The storm shelter in the garage will be handy for the unpredictable weather. The HVAC, roof, and hot water heater are all newer, so you can start your New Chapter with peace of mind.

    Zillow last checked:

    Listing updated:

    Listed by:

    Clarissa Bowen 417-782-0800,

    PRO 100 Inc., REALTORS,

    Amy Brake 417-818-2646,

    PRO 100 Inc., REALTORS

    Bought with:

    James I. Hunter, IV, 2010009040

    PRO 100 Inc., REALTORS

    Source: SOMOMLS as distributed by MLS GRID,MLS#: 60288779MLS Logo

    Facts & features

    Interior

    Bedrooms & bathrooms
    • Bedrooms: 4
    • Bathrooms: 3
    • Full bathrooms: 3
    Rooms
    • Room types: Family Room
    Primary bedroom
    • Area: 255
    • Dimensions: 17 x 15
    Bedroom 2
    • Area: 110.25
    • Dimensions: 10.5 x 10.5
    Bedroom 3
    • Area: 110.25
    • Dimensions: 10.5 x 10.5
    Bedroom 4
    • Area: 156
    • Dimensions: 12 x 13
    Bathroom full
    • Area: 60
    • Dimensions: 10 x 6
    Bathroom full
    • Area: 60
    • Dimensions: 10 x 6
    Family room
    • Area: 285
    • Dimensions: 19 x 15
    Other
    • Area: 270
    • Dimensions: 20 x 13.5
    Living room
    • Area: 270
    • Dimensions: 20 x 13.5
    Heating
    • Central, Natural Gas
    Cooling
    • Attic Fan, Central Air
    Appliances
    • Included: Electric Cooktop, Built-In Electric Oven, Dryer, Washer, Microwave, Dishwasher
    • Laundry: Main Level
    Features
    • Laminate Counters
    • Flooring: Carpet, Tile
    • Windows: Window Coverings
    • Has basement: No
    • Has fireplace: Yes
    • Fireplace features: Wood Burning
    Interior area
    • Total structure area: 2,324
    • Total interior livable area: 2,324 sqft
    • Finished area above ground: 2,324
    • Finished area below ground: 0

    Property

    Parking
    • Total spaces: 2
    • Parking features: Driveway, Garage Faces Front, Garage Door Opener
    • Attached garage spaces: 2
    • Has uncovered spaces: Yes
    Features
    • Levels: One
    • Stories: 1
    • Patio & porch: Covered, Front Porch, Rear Porch
    • Fencing: Full
    Lot
    • Size: 0.74 Acres
    • Dimensions: 187.3 x 172
    • Features: Level
    Details
    • Additional structures: Shed(s)
    • Parcel number: 0440200010240000

    Construction

    Type & style
    • Home type: SingleFamily
    • Architectural style: Ranch
    • Property subtype: Single Family Residence
    Materials
    • HardiPlank Type
    • Foundation: Brick/Mortar, Crawl Space
    Condition
    • Year built: 1974

    Utilities & green energy

    • Sewer: Septic Tank

    Community & HOA

    Community
    • Subdivision: N/A
    Location
    • Region: Joplin

    Financial & listing details

    • Tax assessed value: $127,900
    • Annual tax amount: $1,239
    • Date on market: 3/10/2025
    • Listing terms: Cash,VA Loan,USDA/RD,FHA,Conventional

    Price history

    DateEventPrice
    5/12/2025Sold--
    Source: SOMOMLS as distributed by MLS GRID #60288779 Report a problem
    3/17/2025Pending sale$219,000$94/sqft
    Source: SOMOMLS as distributed by MLS GRID #60288779 Report a problem
    3/10/2025Listed for sale$219,000$94/sqft
    Source: SOMOMLS as distributed by MLS GRID #60288779 Report a problem

    Public tax history

    YearProperty taxesTax assessment
    2025$1,479 +19.3%$24,300 +19.4%
    2024$1,239 +0%$20,350
    2023$1,239 +3.1%$20,350 +2.5%
    2021$1,202 +4.4%$19,850
    2020$1,151 +1.7%$19,850 +5.3%
    2018$1,132 $18,850
    2017-- $18,850 +1.5%
    2016-- $18,570
    2015$1,320 $18,570 +1.7%
    2014$1,320 $18,260 -0.4%
    2013-- $18,340
    2012-- $18,340
    Find assessor info on the county website

    Neighborhood: 64804

    Nearby schools

    GreatSchools rating
    Schools provided by the listing agent
    • Elementary: Diamond
    • Middle: Diamond
    • High: Diamond

    Source: SOMOMLS as distributed by MLS GRID. This data may not be complete. We recommend contacting the local school district to confirm school assignments for this home.