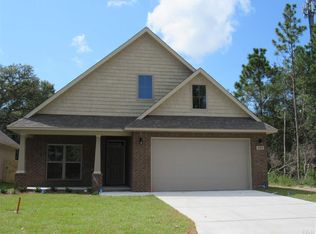
Come see this beautiful 4/3 home in the subdivision of Millview Estates III. It is a quiet family friendly community affording a central/west location to every convenience imaginable. You're going to love this beautiful spacious 2 story home that features everything you could want! Granite countertops in kitchen and baths, Custom raised panel maple cabinets, Stainless steel appliances, Beautiful electric fireplace and a Large back covered Patio with ceiling fans. Large 20 x 20 two car Garage.
92 days
|
187
|
5
|
Zillow last checked:
Listing updated:
Listed by:
Michael Shorey850-501-9811,
PERDIDO SAND REALTY, INC.
Source: PAR,MLS#: 681043
Loading...
Facts & features
Interior
Bedrooms & bathrooms
Bedrooms: 4
Bathrooms: 3
Full bathrooms: 3
Primary bedroom
Level: First
Area: 196
Dimensions: 14 x 14
Bedroom
Level: First
Area: 110
Dimensions: 11 x 10
Bedroom 1
Level: Second
Area: 120
Dimensions: 10 x 12
Bedroom 2
Level: Second
Area: 132
Dimensions: 11 x 12
Dining room
Level: First
Area: 120
Dimensions: 12 x 10
Kitchen
Level: First
Area: 255
Dimensions: 15 x 17
Living room
Level: First
Area: 342
Dimensions: 19 x 18
Heating
Heat Pump, Natural Gas
Cooling
Heat Pump, Ceiling Fan(s)
Appliances
Included: Gas Water Heater, Built In Microwave, Dishwasher, Disposal, Self Cleaning Oven
Laundry: W/D Hookups
Features
Storage, Baseboards, Ceiling Fan(s), Crown Molding, High Ceilings, High Speed Internet
Flooring: Carpet
Doors: Storm Door(s)
Windows: Double Pane Windows, Blinds, Shutters
Has basement: No
Has fireplace: Yes
Fireplace features: Electric
Interior area
Total structure area: 2,309
Total interior livable area: 2,309 sqft
Property
Parking
Total spaces: 2
Parking features: 2 Car Garage, Garage Door Opener
Garage spaces: 2
Features
Levels: Two
Stories: 2
Patio & porch: Covered
Pool features: None
Lot
Size: 7,880 Square Feet
Features: Central Access
Details
Parcel number: 252s311400006001
Zoning description: Res Single
Construction
Type & style
Home type: SingleFamily
Architectural style: Contemporary
Property subtype: Single Family Residence
Materials
Frame
Foundation: Slab
Roof: Shingle
Condition
Resale
New construction: No
Year built: 2018
Utilities & green energy
Electric: Circuit Breakers
Sewer: Public Sewer
Water: Public
Utilities for property: Cable Available, Underground Utilities
Explore the cost of this home by adjusting the details. Changes won't be saved.
Principal & interest
$1,547
Mortgage insurance
$0
Property taxes
$170
Home insurance
$105
HOA fees
$0
Utilities
Not included
All calculations are estimates and provided by Zillow, Inc. for informational purposes only. Actual amounts may vary.
HOA fees may include property taxes on listings classified as Co-Ops. Contact the listing agent and/or owner for fee details.
Mortgage interest rates are dependent on a number of factors, including credit score, down payment, and repayment length. Interest rate data provided by Zillow Group Marketplace, Inc. as of 1/1/1970 from various mortgage lenders with which we have lead or other similar arrangements; the Estimated Payment is an average of those rates.
See how much you could borrow to make a competitive offer.