Skip main navigation
Off market
  • $646,700

    10824 Valencia St, Oak Hills, CA 92344

    5beds
    2,276sqft
    SingleFamily
    Built in 2003
    2.28 Acres Lot
    $646,700 Zestimate®
    $284/sqft
    $3,163 Estimated rent

    Home value

    $646,700

    $614,000 - $679,000

    $3,163/mo

    Zestimate® history
    Loading
    Loading...

    Owner options

    List your home for rent

    $3,163/mo

    Rent Zestimate®

    Find your next renter with Zillow Rental Manager. Plus, with online applications, you can quickly screen prospective tenants – for free.

    Learn more

    $3,163/mo

    Rent Zestimate®

    Refinance and save

    $4,093/mo

    Est. payment

    Refinancing to a lower rate could help reduce your monthly payments and save thousands over the life of the loan.

    See today's rates

    $4,093/mo

    Est. payment

    Explore your selling options

    Work with a Zillow partner agent

    Leverage their expertise and Zillow's premium Showcase listings to get your home seen by more buyers.

    Get started

    List with your own agent

    Get your home in front of millions of buyers by listing it on Zillow.

    Learn how to do it

    Sell it yourself

    Take full control of how buyers see your home on Zillow by listing For Sale by Owner (FSBO).

    List your home

    What's special

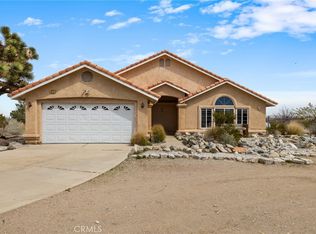
    *** HORSE PROPERTY *** Complete with BARN and CORRAL!!! IMMACULATE CUSTOM HOME looks like Joanna and Chip designed it themselves! You will appreciate EVERYTHING about this lovely SPACIOUS 5 Bedroom 3 Bath split floor plan home! Countless Rustic Details mixed with Modern Amenities make this home one you won't find anywhere else. Details you Can't Buy because they were custom made including the wood light fixture upon Entry, Custom Wood Dining Area that seats 12 and overhead Light fixture. Even hand laid stone finishes on the Two Fireplaces and Master Tub! Modern Tile Flooring Throughout that Looks Like a Wood Finish, and Granite Counters bring in the modern. Everyone has a space here from the Formal Living Area to the Family room to the Den. Two rooms even SHARE a Jack and Jill Bath. RETREAT to your master when you want to relax! Cozy up with the warm Fireplace or relax in your Soaking Tub, you will surely find yourself escaping the hustle and bustle here. There is also ample storage throughout including the Laundry Room and Hall Closets. Adventure Awaits outside! Find a perfectly graded yard waiting for your vision to come alive. Bring your horses, animals, trailers and more! With OVER 2 ACRES you can bring it ALL!

    This property is off market, which means it's not currently listed for sale or rent on Zillow. This may be different from what's available on other websites or public sources.

    Facts & features

    Interior

    Bedrooms & bathrooms
    • Bedrooms: 5
    • Bathrooms: 3
    • Full bathrooms: 3
    Heating
    • Forced air, Gas
    Cooling
    • Central
    Appliances
    • Included: Dishwasher, Garbage disposal, Microwave, Range / Oven
    • Laundry: Individual Room
    Features
    • Flooring: Tile
    • Has fireplace: Yes
    • Common walls with other units/homes: No Common Walls
    Interior area
    • Total interior livable area: 2,276 sqft

    Property

    Parking
    • Total spaces: 3
    • Parking features: Garage - Attached
    Features
    • Levels: One
    • Exterior features: Stucco
    • Fencing: Chain Link, Vinyl
    • Has view: Yes
    • View description: Mountain
    Lot
    • Size: 2.28 Acres
    • Features: Front Yard, Lot Over 40000 Sqft, Horse Property, Horse Property Improved
    Details
    • Additional structures: Barn(s)
    • Parcel number: 3136141250000
    • Special conditions: Standard

    Construction

    Type & style
    • Home type: SingleFamily
    Materials
    • wood frame
    • Roof: Tile
    Condition
    • Turnkey
    • Year built: 2003

    Utilities & green energy

    • Sewer: Septic Type Unknown
    • Water: Public
    • Utilities for property: Propane

    Community & HOA

    Location
    • Region: Oak Hills

    Financial & listing details

    • Price per square foot: $284/sqft
    • Tax assessed value: $473,016
    • Annual tax amount: $5,632

    Price history

    DateEventPrice
    10/16/2018Sold$425,000+0%$187/sqft
    Source: Glendale AOR ZDD #504224 Report a problem
    9/14/2018Pending sale$424,900$187/sqft
    Source: KELLER WILLIAMS REALTY #EV18212172 Report a problem
    9/5/2018Listed for sale$424,900+41.6%$187/sqft
    Source: Keller Williams Realty #504224 Report a problem
    10/1/2014Sold$300,000+32.7%$132/sqft
    Source: Public Record Report a problem
    2/26/2003Sold$226,000$99/sqft
    Source: Public Record Report a problem

    Public tax history

    YearProperty taxesTax assessment
    2025$5,632 +5.8%$473,016 +2%
    2024$5,322 +1.2%$463,741 +2%
    2023$5,260 +2.4%$454,648 +2%
    2022$5,138 +1.9%$445,734 +2%
    2021$5,042 +0.8%$436,994 +0.8%
    2020$5,004 +2%$433,500 +2%
    2019$4,904 +37.7%$425,000 +34.1%
    2018$3,562 +1.8%$316,880 +2%
    2017$3,499 $310,666 +2%
    2016$3,499 +2.2%$304,575 +1.5%
    2015$3,425 +1.3%$300,000 +37.3%
    2014$3,382 $218,500 +15%
    2013-- $190,000 -2.9%
    2012-- $195,600
    2011-- $195,600
    2010-- $195,600 -23%
    2009-- $254,000 -8.7%
    2008-- $278,086 +13.9%
    2007-- $244,202 +2%
    2006-- $239,414 +2%
    2005-- $234,720 +2%
    2004-- $230,117 +110.9%
    2003-- $109,133
    Find assessor info on the county website

    Neighborhood: 92344

    Nearby schools

    GreatSchools rating
    Schools provided by the listing agent
    • District: Snowline Joint Unified

    Source: The MLS. This data may not be complete. We recommend contacting the local school district to confirm school assignments for this home.

    Get a cash offer in 3 minutes
    Find out how much your home could sell for in as little as 3 minutes with a no-obligation cash offer.
    Estimated market value
    $646,700
    Get a cash offer in 3 minutes
    Find out how much your home could sell for in as little as 3 minutes with a no-obligation cash offer.
    Estimated market value
    $646,700