Discover modern elegance in this stunning 5-bedroom, 4-bathroom smart home in the exclusive gated community of Providence Reserve. Built in 2020 by Meritage Homes, this meticulously maintained residence offers 3,126 sq ft of sophisticated living space. FIRST IMPRESSIONS THAT WOW: enter through a striking gallery foyer featuring a designer accent wall that sets the tone for the entire home. A private home office with elegant French doors provides the perfect work-from-home sanctuary, while the upgraded staircase banister adds a touch of architectural refinement. Private guest bedroom on main floor perfect for guests, in-laws, or multi-generational living, no stairs required! The heart of this home is a gourmet kitchen showcasing stunning quartz countertops, premium Whirlpool appliances, designer fixtures, and custom lighting. The open-concept floor plan seamlessly flows into spacious living areas, creating an inviting atmosphere perfect for both daily living and grand entertaining. Two sets of sliding glass doors open to an extended lanai and expansive backyard, ideal for Florida indoor-outdoor living. Retreat to your private primary suite featuring a spa-inspired ensuite bathroom with a dual vanity and walk-in shower. The generously sized walk-in closet provides ample storage for even the most extensive wardrobe. A private guest suite separated from main bedrooms with its own full bathroom and walk-in closet—perfect for multi-generational living or hosting visitors. The upstairs bonus room is ready for your vision: home theater, game room, or recreation space (currently set up with a pool table). All upstairs bedrooms feature oversized walk-in closets. Control your home from anywhere with integrated smart features: Smart locks for keyless entry, Ring doorbell for security and convenience, Smart AC system for optimal climate control, Connected appliances, Smart garage door opener, Complete security system for peace of mind and Level 2 electric car charger—ready for your EV. NO CDD
Sold for $575,000
$575,000
10824 WHITLAND GROVE DRIVE, RIVERVIEW, FL 33578
5beds
3,126sqft
Single Family Residence
Built in 2020
5,723 Square Feet Lot
$572,000 Zestimate®
$184/sqft
$3,392 Estimated rent
Home value
$572,000
$538,000 - $612,000
$3,392/mo
Zestimate® history
Owner options
List your home for rent
$3,392/mo
Rent Zestimate®
Find your next renter with Zillow Rental Manager. Plus, with online applications, you can quickly screen prospective tenants – for free.
$3,392/mo
Rent Zestimate®
Refinance and save
$4,054/mo
Est. payment
Refinancing to a lower rate could help reduce your monthly payments and save thousands over the life of the loan.
$4,054/mo
Est. payment
Explore your selling options
Work with a Zillow partner agent
Leverage their expertise and Zillow's premium Showcase listings to get your home seen by more buyers.
Get startedList with your own agent
Get your home in front of millions of buyers by listing it on Zillow.
Learn how to do itSell it yourself
Take full control of how buyers see your home on Zillow by listing For Sale by Owner (FSBO).
List your homeWhat's special
Smart garage door openerUpgraded staircase banisterCustom lightingIntegrated smart featuresConnected appliancesDesigner fixturesPremium whirlpool appliances
Zillow last checked:
Listing updated:
Listed by:
Karla Paplow 303-619-7228,
27NORTH REALTY 813-645-4663
Bought with:
Bradley Goldfinger, 3184996
COMPASS FLORIDA LLC
Source: Stellar MLS,MLS#: TB8479887 Originating MLS: Suncoast Tampa
Originating MLS: Suncoast Tampa
Facts & features
Interior
Bedrooms & bathrooms
- Bedrooms: 5
- Bathrooms: 4
- Full bathrooms: 4
Rooms
- Room types: Bonus Room, Den/Library/Office
Primary bedroom
- Features: Walk-In Closet(s)
- Level: Second
- Area: 280 Square Feet
- Dimensions: 20x14
Kitchen
- Level: First
- Area: 154 Square Feet
- Dimensions: 14x11
Living room
- Level: First
- Area: 260 Square Feet
- Dimensions: 20x13
Heating
- Central
Cooling
- Central Air
Appliances
- Included: Convection Oven, Cooktop, Dishwasher, Dryer, Electric Water Heater, Microwave, Refrigerator, Washer
- Laundry: Laundry Room, Upper Level
Features
- Ceiling Fan(s), Eating Space In Kitchen, High Ceilings, In Wall Pest System, Kitchen/Family Room Combo, Open Floorplan, Pest Guard System, PrimaryBedroom Upstairs, Smart Home, Stone Counters, Thermostat
- Flooring: Ceramic Tile, Luxury Vinyl
- Windows: Window Treatments, Hurricane Shutters
- Has fireplace: No
Interior area
- Total structure area: 4,084
- Total interior livable area: 3,126 sqft
Property
Parking
- Total spaces: 2
- Parking features: Garage - Attached
- Attached garage spaces: 2
Features
- Levels: Two
- Stories: 2
- Exterior features: Irrigation System, Rain Gutters
Lot
- Size: 5,723 Square Feet
- Dimensions: 50 x 120
- Features: Sidewalk
Details
- Parcel number: U053020B7100000000009.0
- Zoning: PD
- Special conditions: None
Construction
Type & style
- Home type: SingleFamily
- Property subtype: Single Family Residence
Materials
- Block, Stucco
- Foundation: Slab
- Roof: Shingle
Condition
- New construction: No
- Year built: 2020
Details
- Builder model: Algerian
- Builder name: Meritage Homes
Utilities & green energy
- Sewer: Public Sewer
- Water: Public
- Utilities for property: Public
Community & HOA
Community
- Security: Gated Community, Security System, Smoke Detector(s), Touchless Entry
- Pet fee: $0 monthly
- Subdivision: PROVIDENCE RESERVE
HOA
- Has HOA: Yes
- HOA fee: $110 monthly
- HOA name: Excelsior Community Management
- HOA phone: 813-349-6552
Location
- Region: Riverview
Financial & listing details
- Price per square foot: $184/sqft
- Tax assessed value: $488,173
- Annual tax amount: $7,439
- Date on market: 3/2/2026
- Cumulative days on market: 53 days
- Listing terms: Cash,Conventional,FHA,VA Loan
- Ownership: Fee Simple
- Total actual rent: 0
- Road surface type: Paved
Price history
| Date | Event | Price |
|---|---|---|
| 6/25/2026 | Sold | $575,000-1.7%$184/sqft |
Source:  Stellar MLS #TB8479887 Report a problem Stellar MLS #TB8479887 Report a problem | ||
| 4/25/2026 | Pending sale | $585,000$187/sqft |
Source: Stellar MLS #TB8479887 Report a problem | ||
| 4/9/2026 | Price change | $585,000-0.8%$187/sqft |
Source: Stellar MLS #TB8479887 Report a problem | ||
| 3/2/2026 | Listed for sale | $590,000+7.3%$189/sqft |
Source: Stellar MLS #TB8479887 Report a problem | ||
| 5/25/2023 | Sold | $549,900$176/sqft |
Source: Public Record Report a problem | ||
| 4/24/2023 | Pending sale | $549,900$176/sqft |
Source: Stellar MLS #L4936469 Report a problem | ||
| 4/14/2023 | Listed for sale | $549,900+20.9%$176/sqft |
Source: Stellar MLS #L4936469 Report a problem | ||
| 4/8/2021 | Sold | $455,000-1.1%$146/sqft |
Source: Stellar MLS #T3292859 Report a problem | ||
| 3/9/2021 | Pending sale | $460,000$147/sqft |
Source: Stellar MLS #T3292859 Report a problem | ||
| 3/1/2021 | Listed for sale | $460,000-0.4%$147/sqft |
Source: Stellar MLS #T3292859 Report a problem | ||
| 3/1/2021 | Listing removed | $462,000$148/sqft |
Source: Stellar MLS #A4491136 Report a problem | ||
| 2/21/2021 | Price change | $462,000-1.3%$148/sqft |
Source: Stellar MLS #A4491136 Report a problem | ||
| 2/15/2021 | Price change | $468,000-0.4%$150/sqft |
Source: Stellar MLS #A4491136 Report a problem | ||
| 2/11/2021 | Listed for sale | $470,000+12.4%$150/sqft |
Source: Stellar MLS #A4491136 Report a problem | ||
| 11/21/2020 | Sold | $418,000$134/sqft |
Source: Public Record Report a problem | ||
Public tax history
| Year | Property taxes | Tax assessment |
|---|---|---|
| 2025 | $8,051 +8.2% | $434,295 +2.9% |
| 2024 | $7,439 -7.4% | $422,055 -7.7% |
| 2023 | $8,030 +3.5% | $457,204 +3% |
| 2022 | $7,757 +16.1% | $443,887 +24.5% |
| 2021 | $6,679 +618.9% | $356,597 +906.8% |
| 2020 | $929 | $35,419 |
Find assessor info on the county website
Neighborhood: 33578
Nearby homes
- $499,9003 bd3 ba2k sqft10816 Whitland Grove Dr, Riverview, FL 33578Sold

- $584,900-- bd2 ba2.6k sqft10818 Whitland Grove Dr, Riverview, FL 33578Off Market
- $490,0004 bd3 ba2.6k sqft10814 Whitland Grove Dr, Riverview, FL 33578Sold
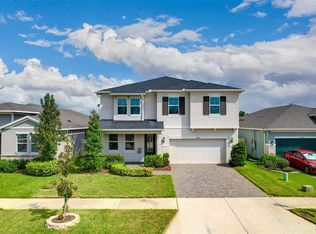
- $480,900-- bd3 ba2.3k sqft10812 Whitland Grove Dr, Riverview, FL 33578Off Market
- $476,900-- bd2 ba2.3k sqft10820 Whitland Grove Dr, Riverview, FL 33578Off Market
- $463,000-- bd2 ba1.8k sqft10810 Whitland Grove Dr, Riverview, FL 33578Off Market
- $500,0004 bd2 ba1.9k sqft10815 Whitland Grove Dr, Riverview, FL 33578Off Market
- $421,1004 bd2 ba1.9k sqft10817 Whitland Grove Dr, Riverview, FL 33578Off Market
Nearby schools
GreatSchools rating
- 5/10Symmes Elementary SchoolGrades: PK-5Distance: 1 mi
- 2/10Giunta Middle SchoolGrades: 6-8Distance: 2.4 mi
- 3/10Spoto High SchoolGrades: 9-12Distance: 2.3 mi
Schools provided by the listing agent
- Elementary: Symmes-HB
- Middle: Giunta Middle-HB
- High: Spoto High-HB
Source: Stellar MLS. This data may not be complete. We recommend contacting the local school district to confirm school assignments for this home.
Get a cash offer in 3 minutes
Find out how much your home could sell for in as little as 3 minutes with a no-obligation cash offer.
Estimated market value
$572,000
Get a cash offer in 3 minutes
Find out how much your home could sell for in as little as 3 minutes with a no-obligation cash offer.
Estimated market value
$572,000
- Florida
- Hillsborough County
- Riverview
- 33578
- 10824 WHITLAND GROVE DRIVE
Nearby cities
Nearby neighborhoods
Nearby zip codes
Other Riverview Topics
