Skip main navigation
Sold
  • Listed by: John L. Scott Snohomish • Jeremy Kramer
    Bought with: Kelly Right RE of Seattle LLC
    $787,500

    10825 76th Drive NE, Marysville, WA 98271

    4beds
    2,394sqft
    Single Family Residence
    Built in 1991
    2.53 Acres Lot
    $-- Zestimate®
    $329/sqft
    $3,602 Estimated rent

    Home value

    Not available

    Estimated sales range

    Not available

    $3,602/mo

    Zestimate® history
    Loading
    Loading...

    Owner options

    List your home for rent

    $3,602/mo

    Rent Zestimate®

    Find your next renter with Zillow Rental Manager. Plus, with online applications, you can quickly screen prospective tenants – for free.

    Learn more

    $3,602/mo

    Rent Zestimate®

    Refinance and save

    $4,749/mo

    Est. payment

    Refinancing to a lower rate could help reduce your monthly payments and save thousands over the life of the loan.

    See today's rates

    $4,749/mo

    Est. payment

    Explore your selling options

    Work with a Zillow partner agent

    Leverage their expertise and Zillow's premium Showcase listings to get your home seen by more buyers.

    Get started

    List with your own agent

    Get your home in front of millions of buyers by listing it on Zillow.

    Learn how to do it

    Sell it yourself

    Take full control of how buyers see your home on Zillow by listing For Sale by Owner (FSBO).

    List your home

    What's special

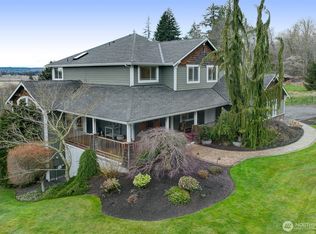
    Custom farmhouse tableBreathtaking mountain viewsIncredible sunsetsVersatile bonus roomLuxurious primary bathroomCustom craftsmanshipRaised garden beds
    SELLER OFFERING $10,000 CREDIT! Use to buy rate down! This stunning 4bd, 2.5ba residence sits on 2.53 scenic acres, showcasing breathtaking mountain views & incredible sunsets from the covered front porch. In this 2394 sq. ft. gem, you'll find updated features including a newer roof, fresh exterior paint, & custom craftsmanship across many rooms. The luxurious primary bathroom offers a perfect retreat, while ample storage meets all your needs. Unwind in the versatile bonus room or host movie nights in the dedicated media space. Outside, enjoy a greenhouse & raised garden beds for your green-thumb ambitions. The custom farmhouse table adds a touch of charm to the blend of serene rural living & modern elegance. Welcome to your new home!

    Zillow last checked:

    Listing updated:

    Listed by:

    Jeremy Kramer,

    John L. Scott Snohomish

    Bought with:

    Wendy Klahr, 25327

    Kelly Right RE of Seattle LLC

    Source: NWMLS as distributed by MLS GRID,MLS#: 2310697MLS Logo

    Facts & features

    Interior

    Bedrooms & bathrooms
    • Bedrooms: 4
    • Bathrooms: 3
    • Full bathrooms: 2
    • 1/2 bathrooms: 1
    • Main level bathrooms: 1
    Primary bedroom
    • Level: Second
    Bedroom
    • Level: Second
    Bedroom
    • Level: Second
    Bedroom
    • Level: Second
    Bathroom full
    • Level: Second
    Bathroom full
    • Level: Second
    Other
    • Level: Main
    Bonus room
    • Level: Second
    Dining room
    • Level: Main
    Entry hall
    • Level: Main
    Kitchen with eating space
    • Level: Main
    Living room
    • Level: Main
    Utility room
    • Level: Main
    Heating
    • Fireplace, Forced Air, Electric, Wood
    Cooling
    • None
    Appliances
    • Included: Dryer(s), Microwave(s), Refrigerator(s), Stove(s)/Range(s), Washer(s)
    Features
    • Bath Off Primary, Ceiling Fan(s), Dining Room
    • Flooring: Ceramic Tile, Laminate, Carpet
    • Doors: French Doors
    • Windows: Double Pane/Storm Window, Skylight(s)
    • Basement: None
    • Number of fireplaces: 1
    • Fireplace features: Wood Burning, Main Level: 1, Fireplace
    Interior area
    • Total structure area: 2,394
    • Total interior livable area: 2,394 sqft

    Property

    Parking
    • Total spaces: 2
    • Parking features: Driveway, Attached Garage, RV Parking
    • Attached garage spaces: 2
    Features
    • Levels: Two
    • Stories: 2
    • Entry location: Main
    • Patio & porch: Bath Off Primary, Ceiling Fan(s), Ceramic Tile, Double Pane/Storm Window, Dining Room, Fireplace, French Doors, Laminate, Skylight(s), Vaulted Ceiling(s), Walk-In Closet(s), Wall to Wall Carpet
    • Has view: Yes
    • View description: City, Territorial
    Lot
    • Size: 2.53 Acres
    • Features: Dead End Street, High Voltage Line, Cable TV, Deck, Green House, RV Parking
    • Topography: Partial Slope,Sloped
    • Residential vegetation: Fruit Trees, Garden Space, Wooded
    Details
    • Parcel number: 30051100404300
    • Special conditions: Standard

    Construction

    Type & style
    • Home type: SingleFamily
    • Architectural style: 2 Story
    • Property subtype: Single Family Residence
    Materials
    • Brick, Metal/Vinyl
    • Foundation: Poured Concrete
    • Roof: Composition
    Condition
    • Year built: 1991

    Utilities & green energy

    • Electric: Company: PUD
    • Sewer: Septic Tank, Company: Septic
    • Water: Individual Well, Company: Individual Well

    Community & HOA

    Community
    • Subdivision: Lauck Hill
    Location
    • Region: Marysville

    Financial & listing details

    • Price per square foot: $329/sqft
    • Tax assessed value: $727,900
    • Annual tax amount: $5,588
    • Date on market: 9/29/2024
    • Cumulative days on market: 661 days
    • Listing terms: Conventional,FHA,VA Loan
    • Inclusions: Dryer(s), Microwave(s), Refrigerator(s), Stove(s)/Range(s), Washer(s)

    Price history

    DateEventPrice
    2/5/2025Sold$787,500-1.6%$329/sqft
    Source: NWMLS as distributed by MLS GRID #2310697 Report a problem
    1/20/2025Pending sale$800,000$334/sqft
    Source: NWMLS as distributed by MLS GRID #2310697 Report a problem
    11/14/2024Listed for sale$800,000+98%$334/sqft
    Source: NWMLS as distributed by MLS GRID #2310697 Report a problem
    2/16/2017Sold$404,000+1%$169/sqft
    Source: NWMLS as distributed by MLS GRID #1025868 Report a problem
    12/31/2016Pending sale$399,950$167/sqft
    Source: Windermere Real Estate/Arlington #1025868 Report a problem
    9/23/2016Price change$399,950-2.4%$167/sqft
    Source: Realty One Group Preview #1025868 Report a problem
    9/7/2016Listed for sale$409,950+30.1%$171/sqft
    Source: Windermere Real Estate/Arlington #1025868 Report a problem
    5/4/2013Listing removed$315,000$132/sqft
    Source: Windermere Real Estate/Arlington #426472 Report a problem
    11/29/2012Listed for sale$315,000+4.1%$132/sqft
    Source: Windermere Real Estate/Arlington #426472 Report a problem
    4/30/2004Sold$302,500+9.2%$126/sqft
    Source: NWMLS as distributed by MLS GRID #24035420 Report a problem
    11/27/2002Sold$276,950+3.3%$116/sqft
    Source: Public Record Report a problem
    7/26/2000Sold$268,000$112/sqft
    Source: Public Record Report a problem

    Public tax history

    YearProperty taxesTax assessment
    2025$5,592 -5.6%$727,900 -0.9%
    2024$5,922 +6%$734,200 +7%
    2023$5,588 +32.4%$686,200 -0.8%
    2022$4,222 -28.6%$691,500 +20.6%
    2021$5,910 +3.2%$573,300 +10.9%
    2020$5,726 +3.2%$516,900 +4.8%
    2019$5,551 $493,400 +9.8%
    2018-- $449,400 +12.5%
    2017$4,995 +5.5%$399,300 +4%
    2016$4,735 $383,900 +9.6%
    2015$4,735 +10%$350,300 +14.3%
    2013$4,306 $306,600
    2012-- --
    2011-- --
    2010-- --
    2009-- --
    2008-- --
    2007-- --
    2002-- --
    2001$3,028 +4.6%$257,400 +27.2%
    2000$2,895 $202,400
    Find assessor info on the county website

    Neighborhood: 98271

    Nearby schools

    GreatSchools rating
    Get pre-qualified for a loan
    At Zillow Home Loans, we can pre-qualify you in as little as 5 minutes with no impact to your credit score.

    An equal housing lender. NMLS #10287.