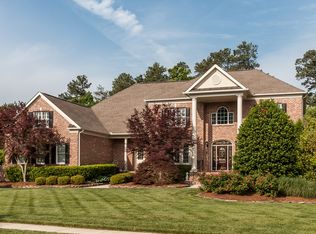
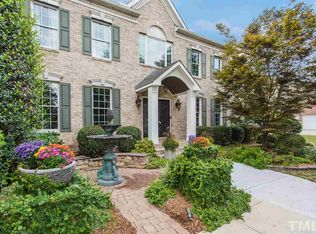
Recently Updated with New Paint, Refinished Hardwoods, Lighting, Ceiling Fans, & Landscaping. Enter into the 2 story grand foyer with turned staircase! Generous Formal Living with Turret & triple window with transoms above (could be music room or library). Formal Dining with wall of windows, triple crown molding, chair rail + picture frame molding and adjacent bulters pantry! Rear of home features 2 story Family Room w. massive windows, builtin bookshelves open to Kitchen & Breakfast / Keeping Room (skylight & wall of windows) + Rear Stairs up to central Bonus! Kitchen w. wood cabinetry (pull out drawers), gas cooktop, wall oven & Micro, walk in pantry and nearby Laundry! Main Level Primary Suite w. Soaring Ceilings, Bayed Sitting Room Area with Double Door Entry Bath. Double Sink Vanity, Corner Tub, Walkin Shower, Walkin Closet w. Custom Shelving/Drawer system, Water Closet & Linen Closet. Second Floor Features TWO Guest Suites w/ Full Baths. Central Bonus/Flex Room w. Direct Bath Access plus 2 additional bedrooms! Basement Level Features Bonus Area w/ Fireplace, Gym Area/Home Office, Media Room, 2 Unfinished Storage Areas, Full Bath & Wet Bar. MISC: Generac Generator, 2 Tankless Waters, Insulated Garage Doors, 4 sides brick, 3 car side load garage w/ epoxy floor. NOTE: 5 blank plate covers in FamRm (3 in wall & 2 top of bookcase=speaker wires).
Sold for $1,400,000
$1,400,000
10825 Ashland Mill Ct, Raleigh, NC 27617
5beds
6,308sqft
Single Family Residence, Residential
Built in 2003
0.56 Acres Lot
$1,372,400 Zestimate®
$222/sqft
$4,956 Estimated rent
Home value
$1,372,400
$1.30M - $1.45M
$4,956/mo
Zestimate® history
Owner options
List your home for rent
$4,956/mo
Rent Zestimate®
Find your next renter with Zillow Rental Manager. Plus, with online applications, you can quickly screen prospective tenants – for free.
$4,956/mo
Rent Zestimate®
Refinance and save
$9,069/mo
Est. payment
Refinancing to a lower rate could help reduce your monthly payments and save thousands over the life of the loan.
$9,069/mo
Est. payment
Explore your selling options
Work with a Zillow partner agent
Leverage their expertise and Zillow's premium Showcase listings to get your home seen by more buyers.
Get startedList with your own agent
Get your home in front of millions of buyers by listing it on Zillow.
Learn how to do itSell it yourself
Take full control of how buyers see your home on Zillow by listing For Sale by Owner (FSBO).
List your homeWhat's special
Soaring ceilingsTriple crown moldingWalkin showerMain level primary suiteWalk in pantryEpoxy floorMedia room
Zillow last checked:
Listing updated:
Listed by:
Jason Dalton 919-520-7067,
Keller Williams Preferred Realty
Bought with:
Darcy Piscitelli, 156464
Five Over Four Realty
Source: Doorify MLS,MLS#: 10073095
Facts & features
Interior
Bedrooms & bathrooms
- Bedrooms: 5
- Bathrooms: 6
- Full bathrooms: 5
- 1/2 bathrooms: 1
Heating
- Central, Fireplace(s), Natural Gas
Cooling
- Ceiling Fan(s), Central Air, Gas, Multi Units
Appliances
- Included: Bar Fridge, Cooktop, Dishwasher, Gas Cooktop, Gas Water Heater, Microwave, Stainless Steel Appliance(s), Tankless Water Heater, Oven
- Laundry: Laundry Room, Main Level, Sink
Features
- Bathtub/Shower Combination, Bookcases, Breakfast Bar, Pantry, Cathedral Ceiling(s), Ceiling Fan(s), Chandelier, Crown Molding, Double Vanity, Eat-in Kitchen, Entrance Foyer, Granite Counters, High Ceilings, Keeping Room, Open Floorplan, Master Downstairs, Recessed Lighting, Separate Shower, Smart Thermostat, Smooth Ceilings, Soaking Tub, Walk-In Closet(s), Walk-In Shower, Water Closet, Wet Bar, Wired for Sound
- Flooring: Carpet, Hardwood, Tile
- Doors: Storm Door(s)
- Windows: Bay Window(s), Plantation Shutters, Skylight(s), Storm Window(s)
- Basement: Daylight, Finished, Interior Entry, Storage Space, Walk-Out Access
- Number of fireplaces: 2
- Fireplace features: Basement, Family Room
- Common walls with other units/homes: No Common Walls
Interior area
- Total structure area: 6,308
- Total interior livable area: 6,308 sqft
- Finished area above ground: 4,233
- Finished area below ground: 2,075
Property
Parking
- Total spaces: 3
- Parking features: Concrete, Garage, Garage Faces Side
- Attached garage spaces: 3
- Uncovered spaces: 4
Features
- Levels: Three Or More, Two
- Patio & porch: Deck, Front Porch, Screened
- Exterior features: Fenced Yard, Rain Gutters
- Pool features: Swimming Pool Com/Fee, Community
- Fencing: Back Yard, Fenced
- Has view: Yes
- View description: Golf Course
Lot
- Size: 0.56 Acres
- Features: Back Yard, Landscaped, On Golf Course
Details
- Parcel number: 0758875721
- Special conditions: Trust
Construction
Type & style
- Home type: SingleFamily
- Architectural style: Traditional, Transitional
- Property subtype: Single Family Residence, Residential
Materials
- Brick, Stone
- Foundation: See Remarks
- Roof: Shingle
Condition
- New construction: No
- Year built: 2003
Details
- Builder name: toll brothers
Utilities & green energy
- Sewer: Public Sewer
- Water: Public
- Utilities for property: Electricity Connected, Natural Gas Connected, Sewer Connected, Water Connected
Community & neighborhood
Community
- Community features: Clubhouse, Golf, Pool, Sidewalks, Street Lights, Tennis Court(s)
Location
- Region: Raleigh
- Subdivision: Brier Creek Country Club
HOA & financial
HOA
- Has HOA: Yes
- HOA fee: $900 annually
- Amenities included: Clubhouse, Golf Course, Playground, Pool, Tennis Court(s)
- Services included: None
Other financial information
- Additional fee information: Second HOA Fee $161.5 Monthly
Other
Other facts
- Road surface type: Asphalt
Price history
| Date | Event | Price |
|---|---|---|
| 4/3/2025 | Sold | $1,400,000-5.1%$222/sqft |
Source:  Doorify MLS #10073095 Report a problem Doorify MLS #10073095 Report a problem | ||
| 3/18/2025 | Pending sale | $1,475,000$234/sqft |
Source: Doorify MLS #10073095 Report a problem | ||
| 3/14/2025 | Listed for sale | $1,475,000$234/sqft |
Source: Doorify MLS #10073095 Report a problem | ||
| 2/22/2025 | Pending sale | $1,475,000$234/sqft |
Source: Doorify MLS #10073095 Report a problem | ||
| 2/14/2025 | Price change | $1,475,000-1.7%$234/sqft |
Source: Doorify MLS #10073095 Report a problem | ||
| 1/28/2025 | Listed for sale | $1,499,900$238/sqft |
Source: Doorify MLS #10073095 Report a problem | ||
Public tax history
| Year | Property taxes | Tax assessment |
|---|---|---|
| 2025 | $10,703 +0.4% | $1,224,982 |
| 2024 | $10,659 +7.9% | $1,224,982 +35.5% |
| 2023 | $9,874 +7.6% | $904,053 |
| 2022 | $9,174 +4.1% | $904,053 |
| 2021 | $8,816 +1.9% | $904,053 |
| 2020 | $8,656 -19.3% | $904,053 -2.1% |
| 2019 | $10,725 | $923,746 |
| 2018 | $10,725 +11.4% | $923,746 |
| 2017 | $9,630 +2.1% | $923,746 |
| 2016 | $9,431 -21.4% | $923,746 -20.1% |
| 2015 | $11,997 +5.5% | $1,156,617 |
| 2014 | $11,376 | $1,156,617 |
| 2013 | -- | $1,156,617 |
| 2012 | -- | $1,156,617 |
| 2011 | -- | $1,156,617 |
| 2010 | -- | $1,156,617 |
| 2009 | -- | $1,156,617 |
| 2008 | -- | -- |
| 2007 | -- | -- |
| 2006 | -- | -- |
| 2005 | -- | -- |
| 2004 | -- | -- |
| 2003 | -- | -- |
Find assessor info on the county website
Neighborhood: Northwest Raleigh
Nearby schools
GreatSchools rating
- 4/10Brier Creek ElementaryGrades: PK-5Distance: 0.9 mi
- 9/10Pine Hollow MiddleGrades: 6-8Distance: 3.9 mi
- 8/10Leesville Road HighGrades: 9-12Distance: 4.9 mi
Schools provided by the listing agent
- Elementary: Wake - Brier Creek
- Middle: Wake - Pine Hollow
- High: Wake - Leesville Road
Source: Doorify MLS. This data may not be complete. We recommend contacting the local school district to confirm school assignments for this home.
Get a cash offer in 3 minutes
Find out how much your home could sell for in as little as 3 minutes with a no-obligation cash offer.
Estimated market value
$1,372,400
Get a cash offer in 3 minutes
Find out how much your home could sell for in as little as 3 minutes with a no-obligation cash offer.
Estimated market value
$1,372,400
- North Carolina
- Wake County
- Raleigh
- 27617
- Northwest Raleigh
- 10825 Ashland Mill Ct
Nearby cities
Nearby neighborhoods
Nearby zip codes
Other Raleigh Topics
