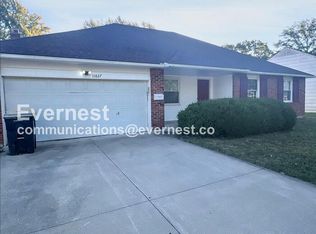
Unlock instant equity by embarking on a few cosmetic updates while reaping the benefits of some big-ticket updates already completed. The 3 bed / 3 bath house has a newer roof and gutters, upgraded electrical and plumbing systems, and a new 90% Trane HVAC unit. A new garage door and opener, hardwoods throughout, and main-level living further enhance the property's appeal. spaciousness as a hallmark, the large basement accommodates a third bathroom and ample room for expansion. Imagine transforming this area into a 4th or 5th bedroom, an extra living room, or a utility room - endless possibilities. All of this potential is enveloped in a thriving neighborhood. Take advantage of this chance to make this house your own and unlock its full splendor in a wonderful community!
Sold
Price Unknown
10825 Beacon Ave, Kansas City, MO 64134
3beds
1,440sqft
Single Family Residence
Built in 1965
8,712 Square Feet Lot
$230,200 Zestimate®
$--/sqft
$1,715 Estimated rent
Home value
$230,200
$214,000 - $246,000
$1,715/mo
Zestimate® history
Owner options
List your home for rent
$1,715/mo
Rent Zestimate®
Find your next renter with Zillow Rental Manager. Plus, with online applications, you can quickly screen prospective tenants – for free.
$1,715/mo
Rent Zestimate®
Refinance and save
$50/mo
Est. payment
Refinancing to a lower rate could help reduce your monthly payments and save thousands over the life of the loan.
$50/mo
Est. payment
Explore your selling options
Work with a Zillow partner agent
Leverage their expertise and Zillow's premium Showcase listings to get your home seen by more buyers.
Get startedList with your own agent
Get your home in front of millions of buyers by listing it on Zillow.
Learn how to do itSell it yourself
Take full control of how buyers see your home on Zillow by listing For Sale by Owner (FSBO).
List your homeWhat's special
Hardwoods throughoutUpgraded electricalNewer roofLarge basementPlumbing systemsAmple roomNew garage door
Zillow last checked:
Listing updated:
Listed by:
YFA Team 913-220-3260,
Your Future Address, LLC,
Jake Stallman 913-274-5959,
Your Future Address, LLC
Bought with:
Crystal Cole, 2022034337
Platinum Realty LLC
Source: Heartland MLS as distributed by MLS GRID,MLS#: 2449269
Facts & features
Interior
Bedrooms & bathrooms
- Bedrooms: 3
- Bathrooms: 3
- Full bathrooms: 3
Primary bedroom
- Features: Ceiling Fan(s), Wood Floor
- Level: First
- Area: 143 Square Feet
- Dimensions: 13 x 11
Bedroom 2
- Features: Ceiling Fan(s), Wood Floor
- Level: First
- Area: 120 Square Feet
- Dimensions: 12 x 10
Bedroom 3
- Features: Ceiling Fan(s), Wood Floor
- Level: First
- Area: 110 Square Feet
- Dimensions: 11 x 10
Primary bathroom
- Features: Shower Only
- Level: First
Bathroom 2
- Features: Shower Over Tub
- Level: First
Dining room
- Features: Wood Floor
- Level: First
- Area: 120 Square Feet
- Dimensions: 12 x 10
Family room
- Features: Ceiling Fan(s), Fireplace, Wood Floor
- Level: First
- Area: 198 Square Feet
- Dimensions: 18 x 11
Kitchen
- Features: Pantry, Wood Floor
- Level: First
- Area: 150 Square Feet
- Dimensions: 15 x 10
Living room
- Features: Wood Floor
- Level: First
- Area: 165 Square Feet
- Dimensions: 15 x 11
Heating
- Forced Air
Cooling
- Electric
Appliances
- Included: Dishwasher, Disposal, Microwave, Built-In Electric Oven
- Laundry: In Basement
Features
- Ceiling Fan(s), Pantry
- Flooring: Wood
- Basement: Concrete,Full
- Number of fireplaces: 1
- Fireplace features: Family Room
Interior area
- Total structure area: 1,440
- Total interior livable area: 1,440 sqft
- Finished area above ground: 1,440
Property
Parking
- Total spaces: 2
- Parking features: Attached, Garage Door Opener
- Attached garage spaces: 2
Lot
- Size: 8,712 Square Feet
- Dimensions: 73 x 138
Details
- Parcel number: 64120031800000000
Construction
Type & style
- Home type: SingleFamily
- Architectural style: Traditional
- Property subtype: Single Family Residence
Materials
- Brick/Mortar
- Roof: Composition
Condition
- Year built: 1965
Utilities & green energy
- Sewer: Aerobic Septic
- Water: Public
Community & HOA
Community
- Subdivision: Stratford Estates
HOA
- Has HOA: Yes
- HOA fee: $50 annually
- HOA name: Stratford Estates
Location
- Region: Kansas City
Financial & listing details
- Tax assessed value: $129,820
- Annual tax amount: $2,427
- Date on market: 8/10/2023
- Ownership: Investor
Price history
| Date | Event | Price |
|---|---|---|
| 9/21/2023 | Sold | -- |
Source:  Heartland MLS as distributed by MLS GRID #2449269 Report a problem Heartland MLS as distributed by MLS GRID #2449269 Report a problem | ||
| 8/20/2023 | Contingent | $209,500$145/sqft |
Source: Heartland MLS as distributed by MLS GRID #2449269 Report a problem | ||
| 8/10/2023 | Listed for sale | $209,500+82.2%$145/sqft |
Source: Heartland MLS as distributed by MLS GRID #2449269 Report a problem | ||
| 11/21/2017 | Sold | -- |
Source: Heartland MLS as distributed by MLS GRID #2073124 Report a problem | ||
| 10/19/2017 | Pending sale | $115,000$80/sqft |
Source: Keller Williams Key Partners #2073124 Report a problem | ||
| 10/8/2017 | Listed for sale | $115,000$80/sqft |
Source: Keller Williams Key Partners #2073124 Report a problem | ||
| 10/20/2008 | Sold | -- |
Source: Public Record Report a problem | ||
Public tax history
| Year | Property taxes | Tax assessment |
|---|---|---|
| 2025 | $2,196 +18.3% | $24,666 +15% |
| 2024 | $1,857 +1.8% | $21,449 |
| 2023 | $1,823 -24.9% | $21,449 -12.5% |
| 2022 | $2,427 +15.9% | $24,510 |
| 2021 | $2,094 +4.2% | $24,510 +10.2% |
| 2020 | $2,010 +5.7% | $22,242 |
| 2019 | $1,901 | $22,242 +6.9% |
| 2018 | $1,901 -11% | $20,816 |
| 2017 | $2,137 +11.5% | $20,816 +2.6% |
| 2016 | $1,916 +4.4% | $20,294 +2% |
| 2014 | $1,836 +3.7% | $19,897 |
| 2013 | $1,771 +0.4% | $19,897 +4.9% |
| 2012 | $1,764 +0.6% | $18,974 |
| 2011 | $1,753 +0.7% | $18,974 |
| 2010 | $1,740 -12.6% | $18,974 |
| 2009 | $1,992 +7.3% | $18,974 -14% |
| 2008 | $1,856 +2.3% | $22,063 |
| 2007 | $1,814 +0% | $22,063 +3% |
| 2006 | $1,813 +22.1% | $21,421 |
| 2005 | $1,485 +0.9% | $21,421 +15% |
| 2004 | $1,471 +19.9% | $18,627 |
| 2003 | $1,227 +0.8% | $18,627 +15% |
| 2002 | $1,217 +2% | $16,198 |
| 2001 | $1,193 | $16,198 |
Find assessor info on the county website
Neighborhood: Stanford Estates
Nearby homes
- $262,2004 bd2 ba1.9k sqft10817 Beacon Ave, Kansas City, MO 64134Off Market
- $238,4003 bd2 ba1.6k sqft10827 Beacon Ave, Kansas City, MO 64134Off Market
- $256,8003 bd2 ba1.6k sqft10818 Fremont Ave, Kansas City, MO 64134Off Market
- $205,2003 bd1 ba1k sqft10815 Beacon Ave, Kansas City, MO 64134Off Market
- $201,6003 bd1 ba1.1k sqft10822 Fremont Ave, Kansas City, MO 64134Off Market
- $255,5004 bd3 ba2.1k sqft10816 Fremont Ave, Kansas City, MO 64134Off Market
- $230,2003 bd2 ba1.5k sqft10829 Beacon Ave, Kansas City, MO 64134Off Market
- $251,5003 bd2 ba1.5k sqft10824 Beacon Ave, Kansas City, MO 64134Off Market
Nearby schools
GreatSchools rating
- 5/10Burke Elementary SchoolGrades: K-5Distance: 0.8 mi
- 2/10Hickman Mills 8th Grade CenterGrades: 8Distance: 0.5 mi
- 2/10Ruskin High SchoolGrades: 9-12Distance: 0.6 mi
Get a cash offer in 3 minutes
Find out how much your home could sell for in as little as 3 minutes with a no-obligation cash offer.
Estimated market value
$230,200
Get a cash offer in 3 minutes
Find out how much your home could sell for in as little as 3 minutes with a no-obligation cash offer.
Estimated market value
$230,200
- Missouri
- Jackson County
- Kansas City
- 64134
- Stanford Estates
- 10825 Beacon Ave
Nearby cities
Nearby neighborhoods
Nearby zip codes
Other Kansas City Topics
