Welcome to luxury living in the prestigious Southern Highlands community! This stunning 6-bedroom, 4-bath home offers over 3,800 sq ft of elegant living space designed for comfort, style, and entertaining. From the moment you enter, you’ll love the grand entry, open-concept floor plan, and natural light that fills every room.
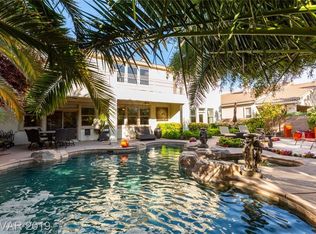
The gourmet kitchen features custom cabinetry, granite countertops, stainless steel appliances, and an oversized island perfect for gatherings. The spacious living room flows effortlessly to the backyard oasis — complete with a sparkling pool and spa, covered patio and putting green!
Retreat to your luxurious primary suite with a spa-like bathroom, soaking tub, dual vanities, and walk-in closet. Plenty of space for guests, family, or a home office. Located in a gated community by nearby parks, walking trails, top-rated schools, and quick access to shopping, dining, and the Las Vegas Strip. — Come experience Southern Highlands luxury at its finest!
Closed
$950,000
10825 Bernini Dr, Las Vegas, NV 89141
6beds
4,476sqft
Single Family Residence
Built in 2002
8,276 Square Feet Lot
$942,400 Zestimate®
$212/sqft
$4,365 Estimated rent
Home value
$942,400
$858,000 - $1.04M
$4,365/mo
Zestimate® history
Owner options
List your home for rent
$4,365/mo
Rent Zestimate®
Find your next renter with Zillow Rental Manager. Plus, with online applications, you can quickly screen prospective tenants – for free.
$4,365/mo
Rent Zestimate®
Refinance and save
$5,649/mo
Est. payment
Refinancing to a lower rate could help reduce your monthly payments and save thousands over the life of the loan.
$5,649/mo
Est. payment
Explore your selling options
Work with a Zillow partner agent
Leverage their expertise and Zillow's premium Showcase listings to get your home seen by more buyers.
Get startedList with your own agent
Get your home in front of millions of buyers by listing it on Zillow.
Learn how to do itSell it yourself
Take full control of how buyers see your home on Zillow by listing For Sale by Owner (FSBO).
List your homeWhat's special
Sparkling pool and spaDual vanitiesCovered patioNatural lightBackyard oasisGrand entryGourmet kitchen
Zillow last checked:
Listing updated:
Listed by:
Ginger Williams S.0192351 (702)504-5351,
Realty ONE Group, Inc
Bought with:
Elda M. Monarrez, S.0201231
Keller Williams MarketPlace
Source: LVR,MLS#: 2728983 Originating MLS: Greater Las Vegas Association of Realtors Inc
Originating MLS: Greater Las Vegas Association of Realtors IncFacts & features
Interior
Bedrooms & bathrooms
- Bedrooms: 6
- Bathrooms: 4
- Full bathrooms: 3
- 3/4 bathrooms: 1
Primary bedroom
- Description: Balcony,Ceiling Fan,Walk-In Closet(s)
- Dimensions: 40x20
Bedroom 2
- Description: Closet,Downstairs
- Dimensions: 16x16
Bedroom 3
- Description: Ceiling Fan,Closet
- Dimensions: 15x15
Bedroom 4
- Description: Ceiling Fan,Mirrored Door
- Dimensions: 15x15
Bedroom 5
- Description: Closet
- Dimensions: 12x10
Bedroom 6
- Dimensions: 12x10
Primary bathroom
- Description: Double Sink,Separate Tub
Kitchen
- Description: Breakfast Bar/Counter,Breakfast Nook/Eating Area,Custom Cabinets,Hardwood Flooring,Island,Lighting Recessed,Walk-in Pantry
Heating
- Central, Gas, Multiple Heating Units
Cooling
- Central Air, Electric, 2 Units
Appliances
- Included: Built-In Electric Oven, Double Oven, Dryer, Disposal, Refrigerator, Water Purifier, Washer
- Laundry: Electric Dryer Hookup, Main Level
Features
- Bedroom on Main Level, Primary Downstairs, None
- Flooring: Carpet, Luxury Vinyl Plank
- Windows: Double Pane Windows
- Number of fireplaces: 3
- Fireplace features: Bedroom, Family Room, Gas, Great Room
Interior area
- Total structure area: 4,476
- Total interior livable area: 4,476 sqft
Property
Parking
- Total spaces: 3
- Parking features: Attached, Garage, Private
- Attached garage spaces: 3
Features
- Stories: 2
- Patio & porch: Balcony, Covered, Patio
- Exterior features: Balcony, Patio, Private Yard
- Has private pool: Yes
- Pool features: Pool/Spa Combo
- Has spa: Yes
- Spa features: In Ground
- Fencing: Block,Back Yard
Lot
- Size: 8,276 Square Feet
- Features: Landscaped, Rocks, < 1/4 Acre
Details
- Parcel number: 17731214019
- Zoning description: Single Family
- Horse amenities: None
Construction
Type & style
- Home type: SingleFamily
- Architectural style: Two Story
- Property subtype: Single Family Residence
Materials
- Roof: Tile
Condition
- Excellent,Resale
- Year built: 2002
Utilities & green energy
- Electric: Photovoltaics None
- Sewer: Public Sewer
- Water: Public
- Utilities for property: Underground Utilities
Green energy
- Energy efficient items: Doors, Windows
Community & HOA
Community
- Security: Gated Community
- Subdivision: Laurentia At Southern Highlands
HOA
- Has HOA: Yes
- Amenities included: Gated
- HOA fee: $79 monthly
- HOA name: Laurentia
- HOA phone: 702-737-3360
- Second HOA fee: $79 monthly
Location
- Region: Las Vegas
Financial & listing details
- Price per square foot: $212/sqft
- Tax assessed value: $715,706
- Annual tax amount: $5,746
- Date on market: 10/27/2025
- Listing agreement: Exclusive Right To Sell
- Listing terms: Cash,Conventional,FHA,VA Loan
Price history
| Date | Event | Price |
|---|---|---|
| 11/18/2025 | Sold | $950,000-1.6%$212/sqft |
Source:  LVR #2728983 Report a problem LVR #2728983 Report a problem | ||
| 11/3/2025 | Pending sale | $965,000$216/sqft |
Source: LVR #2728983 Report a problem | ||
| 10/27/2025 | Listed for sale | $965,000+2.7%$216/sqft |
Source: LVR #2728983 Report a problem | ||
| 10/7/2025 | Listing removed | $940,000$210/sqft |
Source: LVR #2648208 Report a problem | ||
| 9/23/2025 | Price change | $940,000-1.1%$210/sqft |
Source: LVR #2648208 Report a problem | ||
| 7/16/2025 | Price change | $950,000-0.9%$212/sqft |
Source: LVR #2648208 Report a problem | ||
| 6/5/2025 | Price change | $959,000-1.1%$214/sqft |
Source: LVR #2648208 Report a problem | ||
| 4/30/2025 | Price change | $970,000-1.5%$217/sqft |
Source: LVR #2648208 Report a problem | ||
| 4/16/2025 | Price change | $985,000-1%$220/sqft |
Source: LVR #2648208 Report a problem | ||
| 3/19/2025 | Price change | $995,000-2.9%$222/sqft |
Source: LVR #2648208 Report a problem | ||
| 1/28/2025 | Listed for sale | $1,025,000+20.6%$229/sqft |
Source: LVR #2648208 Report a problem | ||
| 7/18/2023 | Sold | $850,000-2.9%$190/sqft |
Source: LVR #2503878 Report a problem | ||
| 7/5/2023 | Pending sale | $875,000$195/sqft |
Source:  Berkshire Hathaway HomeServices Nevada Properties #2503878 Report a problem Berkshire Hathaway HomeServices Nevada Properties #2503878 Report a problem | ||
| 7/5/2023 | Contingent | $875,000$195/sqft |
Source: LVR #2503878 Report a problem | ||
| 6/17/2023 | Listed for sale | $875,000-2.2%$195/sqft |
Source: LVR #2503878 Report a problem | ||
| 6/14/2023 | Listing removed | -- |
Source: LVR #2498148 Report a problem | ||
| 5/25/2023 | Listed for sale | $895,000+1.7%$200/sqft |
Source: LVR #2498148 Report a problem | ||
| 4/27/2023 | Listing removed | -- |
Source: LVR #2413529 Report a problem | ||
| 4/12/2023 | Listed for sale | $880,000$197/sqft |
Source: LVR #2413529 Report a problem | ||
| 3/31/2023 | Contingent | $880,000$197/sqft |
Source: LVR #2413529 Report a problem | ||
| 3/16/2023 | Price change | $880,000-2.2%$197/sqft |
Source: LVR #2413529 Report a problem | ||
| 1/26/2023 | Listed for sale | $900,000$201/sqft |
Source: LVR #2413529 Report a problem | ||
| 10/19/2022 | Contingent | $900,000$201/sqft |
Source: LVR #2413529 Report a problem | ||
| 7/2/2022 | Listed for sale | $900,000+167.9%$201/sqft |
Source: LVR #2413529 Report a problem | ||
| 5/29/2012 | Sold | $336,000-35%$75/sqft |
Source: Public Record Report a problem | ||
| 12/18/2003 | Sold | $517,000+46.1%$116/sqft |
Source: Public Record Report a problem | ||
| 8/8/2001 | Sold | $353,800$79/sqft |
Source: Public Record Report a problem | ||
Public tax history
| Year | Property taxes | Tax assessment |
|---|---|---|
| 2026 | $6,206 +8% | $250,497 -1.5% |
| 2025 | $5,746 +2% | $254,295 +14% |
| 2024 | $5,635 +7.7% | $223,063 +9.5% |
| 2023 | $5,233 +1.9% | $203,641 +7.1% |
| 2022 | $5,135 +21.2% | $190,054 -0.7% |
| 2021 | $4,236 -0.4% | $191,321 +7% |
| 2020 | $4,253 +4.4% | $178,864 +7.3% |
| 2019 | $4,073 +15% | $166,623 |
| 2018 | $3,543 | $166,623 -1.1% |
| 2017 | $3,543 | $168,549 +3.5% |
| 2016 | $3,543 +0.2% | $162,771 +19.9% |
| 2015 | $3,537 +3% | $135,756 +19.5% |
| 2014 | $3,433 | $113,562 |
| 2013 | -- | $113,562 -6.8% |
| 2012 | -- | $121,896 -2.2% |
| 2011 | -- | $124,659 +3.4% |
| 2010 | -- | $120,542 -22.1% |
| 2009 | -- | $154,727 |
| 2008 | -- | $154,727 -45.9% |
| 2007 | -- | $286,026 +19.6% |
| 2006 | -- | $239,106 +37.8% |
| 2005 | -- | $173,464 +30.7% |
| 2004 | -- | $132,717 -4.7% |
| 2003 | -- | $139,227 |
Find assessor info on the county website
Neighborhood: Enterprise
Nearby homes
- $940,2005 bd5 ba4.4k sqft10815 Bernini Dr, Las Vegas, NV 89141Off Market

- $939,5005 bd4 ba4.3k sqft10835 Bernini Dr, Las Vegas, NV 89141Off Market
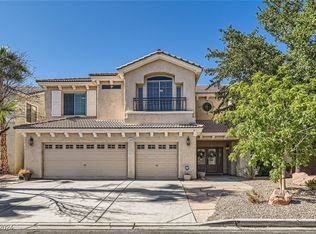
- $957,0006 bd5 ba4.4k sqft10805 Bernini Dr, Las Vegas, NV 89141Sold
- $782,5004 bd3 ba3k sqft10845 Bernini Dr, Las Vegas, NV 89141Off Market
- $850,0004 bd4 ba2.8k sqft4723 Visconti Way, Las Vegas, NV 89141Sold
- $913,8005 bd4 ba4.5k sqft10795 Bernini Dr, Las Vegas, NV 89141Off Market
- $819,7004 bd3 ba3k sqft10855 Bernini Dr, Las Vegas, NV 89141Off Market
- $933,5006 bd4 ba4.4k sqft4703 Visconti Way, Las Vegas, NV 89141Off Market
Nearby schools
GreatSchools rating
- 7/10Dennis Ortwein ElementaryGrades: PK-5Distance: 1.3 mi
- 7/10Lois & Jerry Tarkanian Middle SchoolGrades: 6-8Distance: 1.3 mi
- 5/10Desert Oasis High SchoolGrades: 9-12Distance: 1.8 mi
Schools provided by the listing agent
- Elementary: Ortwein, Dennis,Ortwein, Dennis
- Middle: Tarkanian
- High: Desert Oasis
Source: LVR. This data may not be complete. We recommend contacting the local school district to confirm school assignments for this home.
Get a cash offer in 3 minutes
Find out how much your home could sell for in as little as 3 minutes with a no-obligation cash offer.
Estimated market value
$942,400
Get a cash offer in 3 minutes
Find out how much your home could sell for in as little as 3 minutes with a no-obligation cash offer.
Estimated market value
$942,400
- Nevada
- Clark County
- Las Vegas
- 89141
- Enterprise
- 10825 Bernini Dr
Nearby cities
Nearby neighborhoods
Nearby zip codes
Other Las Vegas Topics
