Skip main navigation
Off market
  • $964,800

    10825 Colton St, Fairfax, VA 22032

    4beds
    3,068sqft
    SingleFamily
    Built in 1967
    0.35 Acres Lot
    $964,800 Zestimate®
    $314/sqft
    $4,143 Estimated rent

    Home value

    $964,800

    $917,000 - $1.01M

    $4,143/mo

    Zestimate® history
    Loading
    Loading...

    Owner options

    List your home for rent

    $4,143/mo

    Rent Zestimate®

    Find your next renter with Zillow Rental Manager. Plus, with online applications, you can quickly screen prospective tenants – for free.

    Learn more

    $4,143/mo

    Rent Zestimate®

    Refinance and save

    $6,010/mo

    Est. payment

    Refinancing to a lower rate could help reduce your monthly payments and save thousands over the life of the loan.

    See today's rates

    $6,010/mo

    Est. payment

    Explore your selling options

    Work with a Zillow partner agent

    Leverage their expertise and Zillow's premium Showcase listings to get your home seen by more buyers.

    Get started

    List with your own agent

    Get your home in front of millions of buyers by listing it on Zillow.

    Learn how to do it

    Sell it yourself

    Take full control of how buyers see your home on Zillow by listing For Sale by Owner (FSBO).

    List your home

    What's special

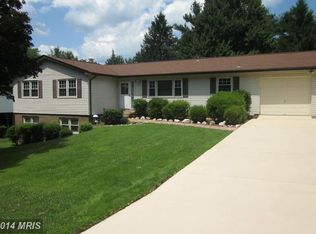
    Better than move-in ready! Great pride of ownership and it shows. At just over 3,000 total square feet, this spacious home has a lovely entry with floor to ceiling windows, wide staircase and tons of natural light. Heading up you'll find newly sanded and refinished floors throughout with a just released stain selection, gorgeous. The newly painted home colors were selected by a fabulous area decorator giving the home a lovely and cohesive look. Large great room has beautiful windows, wood burning fireplace and lots of space to relax. Adjacent kitchen has additional cabinetry as well as granite and quartz countertops, newly installed. New refrigerator and stove plus newer dishwasher come too! Main level "kids" bedrooms are large and have great closet space. The primary bedroom has a built-in closet cabinet plus a well-designed closet. The primary and hall bath were recently remodeled with great finishes. It's certainly all been done for you. Heading downstairs you'll find a large family room with a second wood-burning fireplace and luxury vinyl tile. Spacious bedroom four had its closet relocated for a better overall flow. An additional third full bath is so convenient. You are going to love the finishes, so clever! Home has the forever needed storage area as well as workshop touches. Looking for outdoor play space? This home has the yard of your dreams. Nestled on a third acre, you''ll find a flat, grassy fenced in rear yard with a custom playset, separate garden, and a sprinkling of shade trees. Sit out on your paver patio or enjoy the screened porch. Architectural roof & replaced gutters, 2019, replaced vinyl siding 2013, gas heating Carrier, 2014. Nearby community pool has wonderful summer activities. Just down the road you will find a rear entrance to University Mall with Giant, restaurants and more. Approximately two miles away you will find the VRE station with free & ample parking. Lovely home, lovely lot, ready for you!

    This property is off market, which means it's not currently listed for sale or rent on Zillow. This may be different from what's available on other websites or public sources.

    Facts & features

    Interior

    Bedrooms & bathrooms
    • Bedrooms: 4
    • Bathrooms: 3
    • Full bathrooms: 3
    Heating
    • Forced air
    Cooling
    • Central
    Appliances
    • Included: Dishwasher, Dryer, Microwave, Refrigerator, Washer
    Features
    • Flooring: Hardwood
    • Has fireplace: Yes
    Interior area
    • Total interior livable area: 3,068 sqft

    Property

    Features
    • Exterior features: Vinyl, Brick
    Lot
    • Size: 0.35 Acres
    Details
    • Parcel number: 068304180012

    Construction

    Type & style
    • Home type: SingleFamily
    Materials
    • brick
    • Roof: Other
    Condition
    • Year built: 1967

    Community & HOA

    Location
    • Region: Fairfax

    Financial & listing details

    • Price per square foot: $314/sqft
    • Tax assessed value: $826,070
    • Annual tax amount: $9,549

    Price history

    DateEventPrice
    7/1/2023Listing removed--
    Source: Bright MLS #VAFX1203686 Report a problem
    6/30/2021Sold$800,000+10.3%$261/sqft
    Source: Long & Foster Broker Feed #VAFX1203686_100 Report a problem
    6/2/2021Pending sale$725,000$236/sqft
    Source: Bright MLS #VAFX1203686 Report a problem
    5/28/2021Listed for sale$725,000+52.6%$236/sqft
    Source: Bright MLS #VAFX1203686 Report a problem
    4/20/2010Sold$475,000$155/sqft
    Source: Public Record Report a problem
    3/18/2010Price change$475,000-5%$155/sqft
    Source: Long & Foster Real Estate, Inc. #FX7256842 Report a problem
    2/21/2010Price change$500,000-2%$163/sqft
    Source: Long & Foster Real Estate, Inc. #FX7256842 Report a problem
    2/16/2010Listed for sale$510,000$166/sqft
    Source: Long & Foster Real Estate, Inc. #FX7256842 Report a problem

    Public tax history

    YearProperty taxesTax assessment
    2025$9,549 +6.6%$826,070 +6.8%
    2024$8,957 +6.5%$773,160 +3.7%
    2023$8,410 +5.8%$745,230 +7.2%
    2022$7,951 $695,360 +18.4%
    2021-- $587,380 +2%
    2020$6,816 $575,950
    2019$6,816 +4.6%$575,950 +4.6%
    2018$6,516 +0.6%$550,580 -1.3%
    2017$6,476 +2.1%$557,770 +1.8%
    2016$6,344 +6.9%$547,640 +3%
    2015$5,935 +3.7%$531,780 +3.4%
    2014$5,725 $514,130 +12.3%
    2013-- $457,840
    2012-- $457,840 +2.1%
    2011-- $448,530
    2010-- $448,530 -3%
    2009-- $462,500 -8.4%
    2008-- $505,110 -1.6%
    2007-- $513,350 +71.1%
    2003-- $299,975 +14%
    2002-- $263,135 +21.5%
    2001-- $216,500
    Find assessor info on the county website

    Neighborhood: Kings Park West

    Nearby schools

    GreatSchools rating
    Schools provided by the listing agent
    • Elementary: OAK VIEW
    • Middle: ROBINSON SECONDARY SCHOOL
    • High: ROBINSON SECONDARY SCHOOL
    • District: FAIRFAX COUNTY PUBLIC SCHOOLS

    Source: The MLS. This data may not be complete. We recommend contacting the local school district to confirm school assignments for this home.

    Get a cash offer in 3 minutes
    Find out how much your home could sell for in as little as 3 minutes with a no-obligation cash offer.
    Estimated market value
    $964,800
    Get a cash offer in 3 minutes
    Find out how much your home could sell for in as little as 3 minutes with a no-obligation cash offer.
    Estimated market value
    $964,800