Beautiful 3/2/2 Oak Creek Modular Home situated on a manicured 1.048 ac corner lot with a welcoming covered front porch. Upon entering this home you will notice it has been maintained to the highest standards. Upon entering the large living room you will find crown molding, bull nose edge textured walls, dining room with an abundance of windows, large kitchen w/stone alcove surrounding the stove top, beautiful counter tops, abundance of cabinets, double SS sink, two pantries & a breakfast bar. Wall oven & microwave were installed in 2019. Utility room is large enough for two freezers/refrigerators, washer/dryer, built-in cabinets & door leading to the carport. 2nd bedroom is an office with custom built- in desks and storage cabinets, but could easily be converted back into a bedroom. Closets in both 2 & 3 bedrooms are nice size. Large master bedroom w/two walk-in closets. Master bath is oversized & features a wonderful large tiled shower, makeup vanity, linen closet & a double sink vanity. The 2 car carport was built in Feb 2017 w/gravel parking & two driveways to enter/exit property. The yard is a gardner's paradise w/exquisite landscaping & lighting throughout the acreage. Keystone flower bed boarders & gravel walk ways. 10x16 work shop & concrete pad is covered & open for all your yard implements & potting bench. New in 2019 privacy fencing & retainer wall along the back of the property. There are fruit, pecan & pear trees, blue berries, an olive tree & Crepe Myrtle trees. Mature oak & elm trees are scattered through out the property. Bubbler irrigation watering (sprinkler) system. Raised garden area w/PVC frame to hold shade cloth & irrigation system. RV parking pad along the back of the property with easy access. If you are stressed from a long day at work, grab a cold beverage & relax on the outdoor open deck or covered area featuring Hardiboard ceilings.
Sold
Price Unknown
10825 County Road 1282, Bullard, TX 75757
3beds
1,680sqft
Single Family Residence
Built in 2015
1.05 Acres Lot
$311,300 Zestimate®
$--/sqft
$2,285 Estimated rent
Home value
$311,300
$296,000 - $327,000
$2,285/mo
Zestimate® history
Owner options
List your home for rent
$2,285/mo
Rent Zestimate®
Find your next renter with Zillow Rental Manager. Plus, with online applications, you can quickly screen prospective tenants – for free.
$2,285/mo
Rent Zestimate®
Refinance and save
Refinancing to a lower rate could help reduce your monthly payments and save thousands over the life of the loan.
Explore your selling options
Work with a Zillow partner agent
Leverage their expertise and Zillow's premium Showcase listings to get your home seen by more buyers.
Get startedList with your own agent
Get your home in front of millions of buyers by listing it on Zillow.
Learn how to do itSell it yourself
Take full control of how buyers see your home on Zillow by listing For Sale by Owner (FSBO).
List your homeWhat's special
Rv parking padElm treesBeautiful counter topsPear treesDining roomCustom built-in desksUtility room
Zillow last checked:
Listing updated:
Listed by:
Pat Allen 903-521-1222,
Coldwell Banker Apex - Tyler
Bought with:
Lynn Jackson, TREC# 0721927
Source: GTARMLS,MLS#: 23010596
Facts & features
Interior
Bedrooms & bathrooms
- Bedrooms: 3
- Bathrooms: 2
- Full bathrooms: 2
Rooms
- Room types: Game Room, Office, 1 Living Area
Bedroom
- Features: Separate Walk-in Closets
Bedroom 1
- Area: 182
- Dimensions: 13 x 14
Bedroom 2
- Area: 145
- Dimensions: 10 x 14.5
Bedroom 3
- Area: 145
- Dimensions: 10 x 14.5
Bathroom
- Features: Shower Only, Shower/Tub, Separate Lavatories, Ceramic Tile, Linen Closet
Dining room
- Area: 195.75
- Dimensions: 13.5 x 14.5
Kitchen
- Features: Kitchen/Eating Combo, Breakfast Bar
- Area: 183.75
- Dimensions: 10.5 x 17.5
Living room
- Area: 351.5
- Dimensions: 18.5 x 19
Heating
- Central/Electric
Cooling
- Central Electric
Appliances
- Included: Dishwasher, Disposal, Microwave, Electric Oven, Electric Cooktop, Tankless Electric Water Heater
Features
- Ceiling Fan(s), Pantry
- Flooring: Carpet, Vinyl Plank
- Doors: Insulated Doors, Storm Door(s)
- Windows: Blinds, Double Pane Windows, Low Emissivity Windows
- Has fireplace: No
- Fireplace features: None
Interior area
- Total structure area: 1,680
- Total interior livable area: 1,680 sqft
Property
Parking
- Parking features: RV Access/Parking, Garage Faces Front
- Has garage: Yes
- Has uncovered spaces: Yes
- Details: Garage Size: 2 car carport
Features
- Levels: One
- Stories: 1
- Patio & porch: Deck Open, Deck Covered, Porch
- Exterior features: Sprinkler System, Gutter(s), Other/See Remarks, Lighting
- Pool features: None
- Fencing: Wood,Partial
Lot
- Size: 1.05 Acres
- Features: Corner Lot, Subdivision Lot
Details
- Additional structures: Workshop
- Parcel number: 180321000000021000
- Special conditions: None,As-Is Condition @ Closing
Construction
Type & style
- Home type: SingleFamily
- Architectural style: Other/See Remarks
- Property subtype: Single Family Residence
Materials
- Concrete Based Siding, Attic/Crawl Hatchway(s) Insulated
- Foundation: Pillar/Post/Pier
- Roof: Composition
Condition
- Year built: 2015
Utilities & green energy
- Sewer: Aerobic Septic
- Water: Community, Company: Southern Utilities
- Utilities for property: Overhead Utilities, Cable Connected, Cable Internet, Cable Available
Green energy
- Energy efficient items: Thermostat
Community & HOA
Community
- Features: RV Parking
- Security: Security Lights, Smoke Detector(s)
- Subdivision: Flintwood South
HOA
- Has HOA: No
Location
- Region: Bullard
Financial & listing details
- Tax assessed value: $297,352
- Annual tax amount: $3,479
- Date on market: 9/17/2025
- Listing terms: Conventional,FHA,VA Loan,Must Qualify,Cash
- Road surface type: All Weather Surface
Price history
| Date | Event | Price |
|---|---|---|
| 9/14/2023 | Sold | -- |
Source:  GTARMLS #23010596 Report a problem GTARMLS #23010596 Report a problem | ||
| 9/6/2023 | Pending sale | $289,900$173/sqft |
Source:  Coldwell Banker Apex, Realtors #23010596 Report a problem Coldwell Banker Apex, Realtors #23010596 Report a problem | ||
| 8/31/2023 | Listed for sale | $289,900$173/sqft |
Source: Coldwell Banker Apex, Realtors #23010596 Report a problem | ||
| 8/15/2023 | Pending sale | $289,900$173/sqft |
Source: GTARMLS #23010596 Report a problem | ||
| 8/8/2023 | Listed for sale | $289,900+20.8%$173/sqft |
Source: GTARMLS #23010596 Report a problem | ||
| 4/30/2021 | Sold | -- |
Source: GTARMLS #10129027 Report a problem | ||
| 4/1/2021 | Pending sale | $239,900$143/sqft |
Source: Coldwell Banker Apex, Realtors #10129027 Report a problem | ||
| 3/25/2021 | Listed for sale | $239,900$143/sqft |
Source: Coldwell Banker Apex, Realtors #10129027 Report a problem | ||
| 3/2/2021 | Pending sale | $239,900$143/sqft |
Source: Coldwell Banker Apex Realtors #10129027 Report a problem | ||
| 11/13/2020 | Listed for sale | $239,900$143/sqft |
Source: Coldwell Banker Apex Realtors #10129027 Report a problem | ||
Public tax history
| Year | Property taxes | Tax assessment |
|---|---|---|
| 2024 | $4,554 +77% | $297,352 +8.9% |
| 2023 | $2,573 -25.8% | $272,987 +13.5% |
| 2022 | $3,465 +48.8% | $240,426 +10% |
| 2021 | $2,329 +0.4% | $218,645 +34.2% |
| 2020 | $2,320 -0.8% | $162,872 +4% |
| 2019 | $2,338 +0.3% | $156,675 +4.8% |
| 2018 | $2,332 +5.8% | $149,533 +4.4% |
| 2017 | $2,205 +0.1% | $143,262 +1.5% |
| 2016 | $2,203 +5437.4% | $141,089 +2251.5% |
| 2015 | $40 | $6,000 |
| 2014 | $40 +0.3% | -- |
| 2013 | $40 +0.9% | -- |
| 2012 | $39 +0.4% | -- |
| 2011 | $39 | -- |
| 2010 | -- | $2,000 |
| 2009 | -- | $2,000 |
| 2008 | -- | $2,000 |
| 2007 | -- | $2,000 |
| 2006 | -- | $2,000 |
| 2005 | -- | $2,000 |
| 2004 | -- | $2,000 |
| 2003 | -- | $2,000 |
| 2002 | -- | $2,000 |
| 2001 | -- | $2,000 |
| 2000 | -- | $2,000 |
Find assessor info on the county website
Neighborhood: 75757
Nearby homes
- $232,5005 bd2 ba1.6k sqft10701 County Road 1282, Bullard, TX 75757Off Market
- $210,2003 bd2 ba1.4k sqft10889 County Road 1282, Bullard, TX 75757Off Market

- $251,9003 bd2 ba1.4k sqft10889 Cr 1282, Bullard, TX 75757Off Market
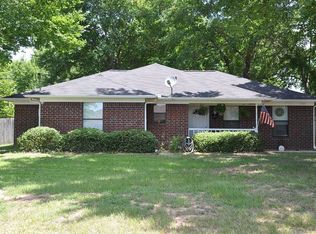
- $204,200-- bd2 ba1.6k sqft10708 County Road 1282, Bullard, TX 75757Off Market
- $199,100-- bd2 ba1.6k sqft10726 County Road 1282, Bullard, TX 75757Off Market
- $--3 bd2 ba1.7k sqft10828 County Road 1282, Bullard, TX 75757Sold
- $109,6001 bd1 ba720 sqft10893 County Road 1282, Bullard, TX 75757Off Market
- $90,1003 bd1 ba1k sqft20266 Fm 2493, Bullard, TX 75757Off Market
Nearby schools
GreatSchools rating
- 8/10Owens Elementary SchoolGrades: PK-5Distance: 3.5 mi
- 7/10Three Lakes Middle SchoolGrades: 6-8Distance: 6 mi
- 6/10Tyler Legacy High SchoolGrades: 9-12Distance: 8.5 mi
Schools provided by the listing agent
- Elementary: Owens
- Middle: Three Lakes
- High: Tyler Legacy
Source: GTARMLS. This data may not be complete. We recommend contacting the local school district to confirm school assignments for this home.
Sell for more on Zillow
Get a Zillow Showcase℠ listing at no additional cost and you could sell for .
$311,300
2% more
+$6,226
With Zillow Showcase(estimated)
$317,526
- Texas
- Smith County
- Bullard
- 75757
- 10825 County Road 1282
Nearby cities
Nearby neighborhoods
Nearby zip codes
Other Bullard Topics
