Welcome to this sharp, custom-built two-story home located in the highly sought-after Deer Point subdivision, perfectly positioned on a premium pond lot offering stunning views and serene wildlife sightings. With 4 or 5 bedrooms and 4 full bathrooms, this thoughtfully designed home welcomes you with a dramatic two-story foyer, framed by elegant formal living and dining rooms. Beautiful hardwood flooring, custom window treatments, and intricately embossed ceilings create a sophisticated first impression. The dining room is enhanced by a convenient butler's pantry for seamless entertaining. The heart of the home is the expansive family room, designed for gatherings both large and intimate. It features soaring two-story ceilings and a breathtaking two-story stone fireplace, framed by floor-to-ceiling windows that flood the space with natural light. The open floor plan flows effortlessly into the kitchen and eating area, ensuring comfort and connectivity. The kitchen is a chef's dream, featuring glazed maple cabinets with rope molding, granite countertops, premium stainless steel appliances, and panoramic views of the pond and surrounding nature. Step out onto the deck to enjoy your morning coffee while watching deer, ducks, and birds - a peaceful start or end to any day. The first floor also offers a versatile 5th bedroom or office, a full bathroom, and a main-floor laundry room for added convenience. Upstairs, you'll find four generously sized bedrooms. The master suite is a true retreat, boasting a luxurious private bath with dual vanities, a whirlpool tub, a separate shower, and a walk-in closet that is among the largest in the neighborhood - complete with easy attic access for extra storage. The additional bedrooms feature either walk-in closets or ample closet space, making this home as functional as it is beautiful. The finished walkout basement extends your living space, showcasing a large recreation room with a second brick fireplace, abundant windows for natural light, and direct access to the patio, yard, and pond. A full bathroom, ample storage space and convenient basement stairs leading to the garage further enhance the functionality of this level. The 3-car garage is equipped with a car lift to accommodate up to 4 cars - perfect for enthusiasts or additional storage needs. Additional features include white trim and doors throughout, a newer roof, and recently replaced dual furnaces and air conditioners (just 3 years old!). This is more than just a house - it's a lifestyle. Enjoy luxury, comfort, and nature all in one beautiful setting.
Closed
$760,000
10825 Fawn Trail Dr, Orland Park, IL 60467
5beds
3,334sqft
Single Family Residence
Built in 2000
0.27 Acres Lot
$804,400 Zestimate®
$228/sqft
$5,166 Estimated rent
Home value
$804,400
Estimated sales range
Not available
$5,166/mo
Zestimate® history
Owner options
List your home for rent
$5,166/mo
Rent Zestimate®
Find your next renter with Zillow Rental Manager. Plus, with online applications, you can quickly screen prospective tenants – for free.
$5,166/mo
Rent Zestimate®
Refinance and save
$5,408/mo
Est. payment
Refinancing to a lower rate could help reduce your monthly payments and save thousands over the life of the loan.
$5,408/mo
Est. payment
Explore your selling options
Work with a Zillow partner agent
Leverage their expertise and Zillow's premium Showcase listings to get your home seen by more buyers.
Get startedList with your own agent
Get your home in front of millions of buyers by listing it on Zillow.
Learn how to do itSell it yourself
Take full control of how buyers see your home on Zillow by listing For Sale by Owner (FSBO).
List your homeWhat's special
Second brick fireplaceBreathtaking two-story stone fireplacePremium pond lotFloor-to-ceiling windowsStunning viewsIntricately embossed ceilingsSoaring two-story ceilings
Zillow last checked:
Listing updated:
Listed by:
Michael Fegan 708-785-0408,
RE/MAX 10 in the Park,
Karen Irace, CRS,CSC 708-870-2406,
RE/MAX 10 in the Park
Bought with:
Sina Jallouqa, ABR,SRS
Century 21 Circle
Source: MRED as distributed by MLS GRID,MLS#: 12349555
Facts & features
Interior
Bedrooms & bathrooms
- Bedrooms: 5
- Bathrooms: 4
- Full bathrooms: 4
Rooms
- Room types: Eating Area, Bedroom 5, Recreation Room, Foyer, Utility Room-Lower Level, Walk In Closet
Primary bedroom
- Features: Flooring (Carpet), Bathroom (Full, Double Sink, Whirlpool & Sep Shwr)
- Level: Second
- Area: 288 Square Feet
- Dimensions: 18X16
Bedroom 2
- Features: Flooring (Carpet)
- Level: Second
- Area: 182 Square Feet
- Dimensions: 14X13
Bedroom 3
- Features: Flooring (Carpet)
- Level: Second
- Area: 208 Square Feet
- Dimensions: 16X13
Bedroom 4
- Features: Flooring (Carpet)
- Level: Second
- Area: 169 Square Feet
- Dimensions: 13X13
Bedroom 5
- Features: Flooring (Hardwood)
- Level: Main
- Area: 195 Square Feet
- Dimensions: 15X13
Dining room
- Features: Flooring (Hardwood)
- Level: Main
- Area: 182 Square Feet
- Dimensions: 14X13
Eating area
- Features: Flooring (Hardwood)
- Level: Main
- Area: 182 Square Feet
- Dimensions: 14X13
Family room
- Features: Flooring (Hardwood)
- Level: Main
- Area: 442 Square Feet
- Dimensions: 26X17
Foyer
- Features: Flooring (Hardwood)
- Level: Main
- Area: 96 Square Feet
- Dimensions: 12X8
Kitchen
- Features: Kitchen (Eating Area-Table Space, Breakfast Room, Custom Cabinetry, Granite Counters), Flooring (Hardwood), Window Treatments (All)
- Level: Main
- Area: 221 Square Feet
- Dimensions: 17X13
Laundry
- Features: Flooring (Hardwood)
- Level: Main
- Area: 104 Square Feet
- Dimensions: 13X8
Living room
- Features: Flooring (Hardwood)
- Level: Main
- Area: 260 Square Feet
- Dimensions: 20X13
Recreation room
- Features: Flooring (Carpet)
- Level: Basement
- Area: 2576 Square Feet
- Dimensions: 56X46
Other
- Features: Flooring (Other)
- Level: Basement
- Area: 140 Square Feet
- Dimensions: 14X10
Walk in closet
- Features: Flooring (Carpet)
- Level: Second
- Area: 240 Square Feet
- Dimensions: 16X15
Heating
- Natural Gas, Forced Air, Sep Heating Systems - 2+
Cooling
- Central Air
Appliances
- Included: Dishwasher, Refrigerator, Freezer, Washer, Dryer, Stainless Steel Appliance(s), Gas Water Heater
- Laundry: Main Level
Features
- Cathedral Ceiling(s), 1st Floor Bedroom, In-Law Floorplan, 1st Floor Full Bath, Walk-In Closet(s), Open Floorplan, Granite Counters, Separate Dining Room
- Flooring: Hardwood
- Windows: Skylight(s)
- Basement: Finished,Full,Walk-Out Access
- Attic: Unfinished
- Number of fireplaces: 2
- Fireplace features: Gas Log, Gas Starter, Family Room, Basement
Interior area
- Total structure area: 1,775
- Total interior livable area: 3,334 sqft
- Finished area below ground: 1,650
Property
Parking
- Total spaces: 3
- Parking features: Concrete, Garage Door Opener, On Site, Garage Owned, Attached, Garage
- Attached garage spaces: 3
- Has uncovered spaces: Yes
Accessibility
- Accessibility features: No Disability Access
Features
- Stories: 2
- Patio & porch: Deck, Patio
- Has view: Yes
- View description: Water, Back of Property
- Has water view: Yes
- Water view: Water,Back of Property
- Waterfront features: Pond
Lot
- Size: 0.27 Acres
- Dimensions: 90 X 130
Details
- Parcel number: 27293080020000
- Special conditions: None
- Other equipment: Intercom, Ceiling Fan(s), Sump Pump, Sprinkler-Lawn
Construction
Type & style
- Home type: SingleFamily
- Architectural style: Contemporary
- Property subtype: Single Family Residence
Materials
- Brick
- Foundation: Concrete Perimeter
- Roof: Asphalt
Condition
- New construction: No
- Year built: 2000
Utilities & green energy
- Electric: 200+ Amp Service
- Sewer: Public Sewer
- Water: Lake Michigan
Community & HOA
Community
- Subdivision: Deer Point Estates
HOA
- Services included: None
Location
- Region: Orland Park
Financial & listing details
- Price per square foot: $228/sqft
- Tax assessed value: $596,850
- Annual tax amount: $13,443
- Date on market: 4/28/2025
- Listing terms: Conventional
- Ownership: Fee Simple
Price history
| Date | Event | Price |
|---|---|---|
| 7/17/2025 | Sold | $760,000+0%$228/sqft |
Source:  MRED as distributed by MLS GRID #12349555 Report a problem MRED as distributed by MLS GRID #12349555 Report a problem | ||
| 5/22/2025 | Pending sale | $759,900$228/sqft |
Source: MRED as distributed by MLS GRID #12349555 Report a problem | ||
| 5/2/2025 | Contingent | $759,900$228/sqft |
Source: MRED as distributed by MLS GRID #12349555 Report a problem | ||
| 4/28/2025 | Listed for sale | $759,900+72.7%$228/sqft |
Source: MRED as distributed by MLS GRID #12349555 Report a problem | ||
| 8/1/2013 | Sold | $440,000+375.7%$132/sqft |
Source: Public Record Report a problem | ||
| 4/20/1998 | Sold | $92,500$28/sqft |
Source: Public Record Report a problem | ||
Public tax history
| Year | Property taxes | Tax assessment |
|---|---|---|
| 2024 | $13,822 +2.8% | $59,685 |
| 2023 | $13,443 +30.4% | $59,685 +47.1% |
| 2022 | $10,311 +3.1% | $40,578 |
| 2021 | $10,005 -11.5% | $40,578 |
| 2020 | $11,300 +17% | $40,578 -1.9% |
| 2019 | $9,658 -5.6% | $41,360 -7.1% |
| 2018 | $10,236 +2% | $44,528 |
| 2017 | $10,033 +3.3% | $44,528 +14% |
| 2016 | $9,709 +1.6% | $39,075 |
| 2015 | $9,556 -10.2% | $39,075 |
| 2014 | $10,638 -0.6% | $39,075 -11.9% |
| 2013 | $10,700 -15% | $44,376 -14.1% |
| 2012 | $12,592 +3.6% | $51,664 |
| 2011 | $12,149 +5.4% | $51,664 -8.1% |
| 2010 | $11,530 +5.2% | $56,194 |
| 2009 | $10,960 +12.5% | $56,194 -5% |
| 2008 | $9,743 +7.8% | $59,153 +16.9% |
| 2007 | $9,036 +1.8% | $50,598 |
| 2006 | $8,879 -1.6% | $50,598 |
| 2005 | $9,020 +6.1% | $50,598 +23.6% |
| 2004 | $8,499 +8.3% | $40,930 |
| 2003 | $7,850 +2.8% | $40,930 |
| 2002 | $7,639 +285.6% | $40,930 +13.6% |
| 2001 | $1,981 | $36,022 |
Find assessor info on the county website
Neighborhood: 60467
Nearby homes
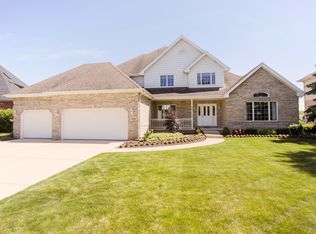
- $879,4004 bd4 ba5.1k sqft10817 Fawn Trail Dr, Orland Park, IL 60467Off Market
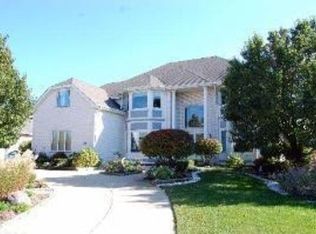
- $866,7004 bd4 ba6k sqft10833 Fawn Trail Dr, Orland Park, IL 60467Off Market
- $815,0004 bd4 ba5k sqft17359 Antler Dr, Orland Park, IL 60467Sold

- $708,4004 bd2 ba3.4k sqft17358 Elk Dr, Orland Park, IL 60467Off Market
- $858,1006 bd5 ba4.9k sqft10809 Fawn Trail Dr, Orland Park, IL 60467Off Market
- $757,4004 bd4 ba3.1k sqft10845 Fawn Trail Dr, Orland Park, IL 60467Off Market
- $677,3004 bd4 ba3k sqft17351 Antler Dr, Orland Park, IL 60467Off Market
- $729,0003 bd3 ba2.9k sqft17350 Elk Dr, Orland Park, IL 60467Off Market
Nearby schools
GreatSchools rating
- 7/10Meadow Ridge SchoolGrades: 3-5Distance: 1.8 mi
- 8/10Century Junior High SchoolGrades: 6-8Distance: 1.9 mi
- 10/10Carl Sandburg High SchoolGrades: 9-12Distance: 5.5 mi
Schools provided by the listing agent
- Elementary: Century Junior High School
- Middle: Meadow Ridge School
- High: Carl Sandburg High School
- District: 135
Source: MRED as distributed by MLS GRID. This data may not be complete. We recommend contacting the local school district to confirm school assignments for this home.
Get a cash offer in 3 minutes
Find out how much your home could sell for in as little as 3 minutes with a no-obligation cash offer.
Estimated market value
$804,400
Get a cash offer in 3 minutes
Find out how much your home could sell for in as little as 3 minutes with a no-obligation cash offer.
Estimated market value
$804,400
- Illinois
- Cook County
- Orland Park
- 60467
- 10825 Fawn Trail Dr
